Prewar 3 Bedroom - Off Park Avenue
Ideally situated off Park Avenue on tree-lined East 67th Street, this sundrenched pre-war three bedroom and three bathroom apartment is in beautiful move-in condition.
An elegant marble entrance gallery opens onto an impressive 26 x 15 living room with a wood-burning fireplace and tree-top views facing south over 67th Street. At the opposite end of the gallery is a formal dining room/library with charming views over the extraordinary Millan House landscaped gardens and fountain. Adjacent to the dining room is a large butler's pantry leading to an enormous corner eat-in-kitchen facing west and north, once again overlooking the gardens below. The kitchen is equipped with top-of-line appliances and has a vast amount of built-in storage space. A large separate laundry room is conveniently located immediately adjacent to the kitchen.
Each of the three bedroom suites are located in separate wings of the home, and each enjoys complete privacy as well as an en-suite bathroom. The primary bedroom is located adjacent to the living room, and has the same southern tree-top exposures, through oversized casement windows. The second bedroom suite, with its renovated en-suite bathroom, is located is the northwest wing of the apartment, it has enormous closet space and wonderful views of the Millan House gardens and fountain. The third bedroom, which is now used as a home-office, is tucked away in the very private northeast corner of the apartment.
Designed by architect Andrew J. Thomas and built by John D. Rockefeller in 1931, Millan House consists of two separate buildings connected by an Italianate landscaped garden courtyard with a fountain and charming seating area. Residents of this elegant building enjoy the highest level of service, privacy and security.
Pets are welcome and pied-a-terre ownership is allowed. Private storage is located in the basement. 50% financing is permitted and there is a 3% flip tax paid by the buyer.
Sold
$2,550,000
115 E 67th St APT 6C, New York, NY 10065
3beds
2,000sqft
Coop
Built in 1931
-- sqft lot
$3,024,900 Zestimate®
$1,275/sqft
$8,912 Estimated rent
Home value
$3,024,900
$2.60M - $3.54M
$8,912/mo
Zestimate® history
Owner options
List your home for rent
$8,912/mo
Rent Zestimate®
Find your next renter with Zillow Rental Manager. Plus, with online applications, you can quickly screen prospective tenants – for free.
$8,912/mo
Rent Zestimate®
Refinance and save
$20,549/mo
Est. payment
Refinancing to a lower rate could help reduce your monthly payments and save thousands over the life of the loan.
$20,549/mo
Est. payment
Explore your selling options
Work with a Zillow partner agent
Leverage their expertise and Zillow's premium Showcase listings to get your home seen by more buyers.
Get startedList with your own agent
Get your home in front of millions of buyers by listing it on Zillow.
Learn how to do itSell it yourself
Take full control of how buyers see your home on Zillow by listing For Sale by Owner (FSBO).
List your homeWhat's special
Zillow last checked:
Listing updated:
Listed by:
John Burger,
Brown Harris Stevens,
Byron A. Hero
Source: StreetEasy,MLS#: S1686592
Facts & features
Interior
Bedrooms & bathrooms
- Bedrooms: 3
- Bathrooms: 3
- Full bathrooms: 3
Features
- Has fireplace: Yes
- Fireplace features: Wood Burning
Interior area
- Total structure area: 2,000
- Total interior livable area: 2,000 sqft
Property
Details
- Special conditions: Resale
Construction
Type & style
- Home type: Cooperative
- Property subtype: Coop
Condition
- Year built: 1931
Community & HOA
Community
- Features: Doorman, Full Time Doorman
- Security: Doorman, Full-Time Doorman
- Subdivision: Lenox Hill
HOA
- Has HOA: Yes
- Amenities included: Elevator(s)
- Services included: Maintenance
- HOA fee: $6,873 monthly
Location
- Region: New York
Financial & listing details
- Price per square foot: $1,275/sqft
- Date on market: 10/21/2023
Price history
| Date | Event | Price |
|---|---|---|
| 8/19/2024 | Sold | $2,550,000-13.6%$1,275/sqft |
Source: StreetEasy #S1686592 Report a problem | ||
| 7/13/2024 | Pending sale | $2,950,000$1,475/sqft |
Source: StreetEasy #1686592 Report a problem | ||
| 10/21/2023 | Listed for sale | $2,950,000$1,475/sqft |
Source: StreetEasy Report a problem | ||
Public tax history
Tax history is unavailable.
Neighborhood: Upper East Side
Nearby homes
- $1,925,0002 bd2 ba-- sqft115 E 67th St APT 2D, New York, NY 10065Sold
- $2,176,0002 bd2 ba1.7k sqft115 E 67th St APT 2A, New York, NY 10065Off Market
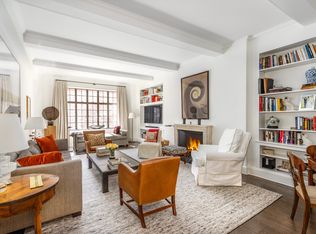
- $2,950,0003 bd3 ba-- sqft115 E 67th St APT 3C, New York, NY 10065Sold
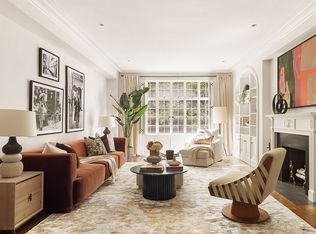
- $1,789,900-- bd3 ba-- sqft115 E 67th St APT 1A, New York, NY 10065Off Market
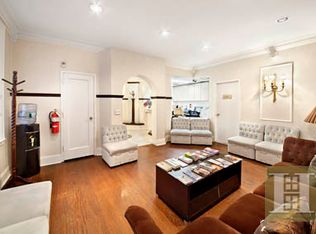
- $4,431,0003 bd4 ba-- sqft115 E 67th St APT 6B, New York, NY 10065Off Market
- $3,825,0003 bd3 ba-- sqft115 E 67th St APT 7B, Manhattan, NY 10065Sold
- $13,488,6006 bd7 ba4k sqft115 E 67th St PENTHOUSE SR5, New York, NY 10065Off Market
- $8,328,7004 bd7 ba-- sqft115 E 67th St APT 5, New York, NY 10065Off Market
- $---- bd-- ba-- sqft115 E 67th St #SR-11, New York, NY 10065Off Market
Nearby schools
GreatSchools rating
- 9/10East Side Elementary School, PS 267Grades: K-5Distance: 0.3 mi
- 8/10Jhs 167 Robert F WagnerGrades: 6-8Distance: 0.5 mi
- 1/10Vanguard High SchoolGrades: 9-12Distance: 0.3 mi
- New York
- New York County
- New York
- 10065
- Manhattan
- Upper East Side
- 115 E 67th St Apartment 6C
Nearby cities
Nearby neighborhoods
Nearby zip codes
Other New York Topics
