Skip main navigation
Off market
  • $3,011,800

    115 E 86th St #122, Manhattan, NY 10028

    3beds
    2,000sqft
    Cooperative
    Built in 1928
    -- sqft lot
    $3,011,800 Zestimate®
    $1,506/sqft
    $7,477 Estimated rent

    Home value

    $3,011,800

    $2.71M - $3.37M

    $7,477/mo

    Zestimate® history
    Loading
    Loading...

    Owner options

    List your home for rent

    $7,477/mo

    Rent Zestimate®

    Find your next renter with Zillow Rental Manager. Plus, with online applications, you can quickly screen prospective tenants – for free.

    Learn more

    $7,477/mo

    Rent Zestimate®

    Refinance and save

    $20,381/mo

    Est. payment

    Refinancing to a lower rate could help reduce your monthly payments and save thousands over the life of the loan.

    See today's rates

    $20,381/mo

    Est. payment

    Explore your selling options

    Work with a Zillow partner agent

    Leverage their expertise and Zillow's premium Showcase listings to get your home seen by more buyers.

    Get started

    List with your own agent

    Get your home in front of millions of buyers by listing it on Zillow.

    Learn how to do it

    Sell it yourself

    Take full control of how buyers see your home on Zillow by listing For Sale by Owner (FSBO).

    List your home

    What's special

    Park avenueHigh-end appliancesWood-burning fireplaceWalk-in closet

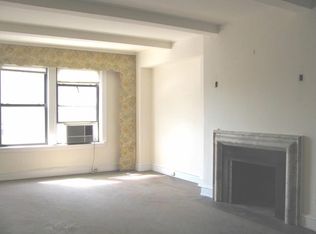
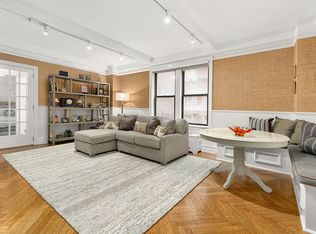
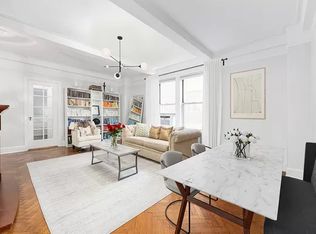
    Modern Classic 6 This expansive two-bedroom plus maid's room home sits attractively in a well-appointed pre-war cooperative just off of Park Avenue in the heart of Carnegie Hill. On a high floor and basking in sunlight, the apartment has been beautifully renovated by the current owners attentive to every detail. The 'move-in ready' concept as envisioned has been achieved. Modern comforts, elegant finishes, high-end appliances, and newly installed electrical components are just a few of the new features, as is a coveted washer and dryer, yet the home retains the grand scale and flair that make pre-war buildings so desirable. Original details include a charming wood-burning fireplace, beamed, 9-foot ceilings, and beautifully preserved herringbone hardwood floors. An airy gallery, appointed with two large closets, leads to a stunning 26-foot living room perfect to host a formal dining for entertaining. A windowed and well-equipped chef's kitchen includes a Sub-Zero refrigerator, Wolf 5-burner gas range and oven, Miele dishwasher, wine refrigerator, and abundant storage space. Off the kitchen, the butler's pantry features a Bosch w/d and custom-built-ins for extra storage. A formal dining room currently featuring a built-in library and storage built-ins can be easily transformed into a fourth bedroom or a windowed home office. The home's west wing hosts two large south-facing bedrooms. The master, with a windowed en-suite bathroom, features both a walk-in closet and a custom-fitted closet. The second bedroom has been designed with custom sliding doors to enhance privacy and to create added sleeping space or a work area. The renovated windowed en-suite bathroom features a beautiful shower and plenty of storage. A bright maid's room, just off the kitchen and with a powder room en-suite, currently functions as a delightful guest room with a custom Murphy bed. The apartment offers surround sound and is also wired for Fios or Spectrum. An attentive and long-standing staff includes a doorman and a live-in superintendent. Amenities include outdoor space with a basketball court, a bicycle room, and private storage that conveys with transfer of the apartment. This premier building is close to Central Park, Museum Mile, and excellent private and public schools. The 4, 5, 6 trains and the M86 crosstown bus are but steps away. The building allows 70% financing and has a 1% flip tax. Pets are permitted.

    This property is off market, which means it's not currently listed for sale or rent on Zillow. This may be different from what's available on other websites or public sources.
    Facts & features

    Interior

    Bedrooms & bathrooms
    • Bedrooms: 3
    • Bathrooms: 3
    • Full bathrooms: 2
    • 1/2 bathrooms: 1
    Appliances
    • Included: Dryer, Washer
    Features
    • Has fireplace: Yes
    Interior area
    • Total interior livable area: 2,000 sqft

    Property

    Details
    • Parcel number: 0151500081047953122

    Construction

    Type & style
    • Home type: Cooperative
    Condition
    • Year built: 1928

    Community & neighborhood

    Community
    • Community features: Doorman
    Location
    • Region: Manhattan

    HOA & financial

    HOA
    • Has HOA: Yes
    • HOA fee: $4,295 monthly

    Price history

    DateEventPrice
    11/17/2021Sold$2,700,000$1,350/sqft
    Source: Public Record Report a problem
    7/15/2021Pending sale$2,700,000$1,350/sqft
    Source: StreetEasy Report a problem
    4/20/2021Price change$2,700,000+0.1%$1,350/sqft
    Source: StreetEasy Report a problem
    4/9/2021Listed for sale$2,698,000-5.3%$1,349/sqft
    Source: StreetEasy Report a problem
    3/17/2021Listing removed--
    Source: StreetEasy Report a problem
    10/28/2020Price change$2,850,000-3.4%$1,425/sqft
    Source: Corcoran Report a problem
    9/3/2020Listed for sale$2,950,000+70.5%$1,475/sqft
    Source: Corcoran Report a problem
    9/28/2006Sold$1,730,000$865/sqft
    Source: Public Record Report a problem

    Public tax history

    YearProperty taxesTax assessment
    2010-- --
    2009-- --
    2008-- --
    2007-- --

    Find assessor info on the county website

    Neighborhood: Upper East Side

    Nearby schools

    GreatSchools rating