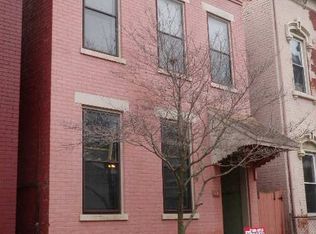
Charming 3 bedroom 2 full bathroom in Covington's Historic District! Large living room with an eat-in kitchen. Primary bedroom with an attached en-suite bathroom. First floor laundry. Rare of street parking for the area. Walking distance to Covington's shops, parks restaurants and bars. Just bring your personal touches!
Pending
$239,900
115 E 9th St, Covington, KY 41011
3beds
1,568sqft
Single Family Residence, Residential
Built in ----
2,178 Square Feet Lot
$-- Zestimate®
$153/sqft
$-- HOA
What's special
- 12 days
- 28
- 1
Likely to sell faster than
Zillow last checked:
Listing updated:
Listed by:
Rakesh Ram 513-347-2523,
Coldwell Banker Realty
Source: NKMLS,MLS#: 644980
Facts & features
Interior
Bedrooms & bathrooms
- Bedrooms: 3
- Bathrooms: 2
- Full bathrooms: 2
Primary bedroom
- Level: Second
- Area: 182
- Dimensions: 14 x 13
Bedroom 2
- Level: Second
- Area: 154
- Dimensions: 14 x 11
Bedroom 3
- Level: Second
- Area: 121
- Dimensions: 11 x 11
Dining room
- Level: First
- Area: 196
- Dimensions: 14 x 14
Kitchen
- Level: First
- Area: 132
- Dimensions: 12 x 11
Living room
- Level: First
- Area: 154
- Dimensions: 14 x 11
Heating
- Forced Air
Cooling
- Central Air, Window Unit(s)
Appliances
- Included: Electric Range, Convection Oven, Dryer, Microwave, Refrigerator, Washer
- Laundry: Laundry Room
Features
- Laminate Counters, Dry Bar, Ceiling Fan(s), High Ceilings
- Doors: Multi Panel Doors
- Windows: Aluminum Frames, Double Hung
- Basement: Full
- Number of fireplaces: 2
- Fireplace features: Inoperable, Wood Burning
Interior area
- Total structure area: 1,568
- Total interior livable area: 1,568 sqft
Property
Parking
- Parking features: On Street
- Has uncovered spaces: Yes
Features
- Levels: Two
- Stories: 2
- Patio & porch: Covered, Patio, Porch
- Exterior features: Private Yard
Lot
- Size: 2,178 Square Feet
Details
- Additional structures: Outbuilding, Shed(s), Storage
- Parcel number: 0542412004.00
Construction
Type & style
- Home type: SingleFamily
- Architectural style: Transitional
- Property subtype: Single Family Residence, Residential
Materials
- Brick, Vinyl Siding
- Foundation: Concrete Perimeter, Stone
- Roof: Composition
Condition
- Existing Structure
- New construction: No
Utilities & green energy
- Sewer: Public Sewer
- Water: Public
- Utilities for property: Natural Gas Available
Community & HOA
Community
- Security: Smoke Detector(s)
HOA
- Has HOA: No
Location
- Region: Covington
Financial & listing details
- Price per square foot: $153/sqft
- Tax assessed value: $146,400
- Annual tax amount: $1,940
- Date on market: 8/25/2026
- Cumulative days on market: 13 days
Estimated market value
Not available
Estimated sales range
Not available
Not available
Price history
| Date | Event | Price |
|---|---|---|
| 8/3/2026 | Pending sale | $239,900$153/sqft |
Source:  NKMLS #644980 Report a problem NKMLS #644980 Report a problem | ||
| 7/23/2026 | Listed for sale | $239,900+365.8%$153/sqft |
Source: NKMLS #644980 Report a problem | ||
| 5/22/2023 | Sold | $51,500+39.2%$33/sqft |
Source: Public Record Report a problem | ||
| 7/31/2009 | Sold | $37,000$24/sqft |
Source: Public Record Report a problem | ||
Public tax history
| Year | Property taxes | Tax assessment |
|---|---|---|
| 2025 | $1,940 +0.8% | $146,400 |
| 2024 | $1,925 | $146,400 |
| 2023 | -- | $146,400 |
| 2022 | -- | $146,400 +33.1% |
| 2021 | -- | $110,000 |
| 2020 | $75 | $110,000 +46.7% |
| 2019 | $75 | $75,000 |
| 2018 | $75 | $75,000 |
| 2017 | $75 +25% | $75,000 |
| 2015 | $60 | $75,000 |
| 2014 | $60 | $75,000 +66.7% |
| 2009 | -- | $45,000 |
| 2008 | -- | $45,000 |
| 2007 | -- | $45,000 |
| 2006 | -- | $45,000 +80% |
| 2005 | -- | $25,000 |
| 2004 | -- | $25,000 |
| 2003 | -- | $25,000 |
| 2002 | -- | $25,000 +38.9% |
| 2001 | -- | $18,000 |
| 2000 | -- | $18,000 |
Find assessor info on the county website
Monthly payment
Est. payment
Payment breakdown
Explore the cost of this home by adjusting the details. Changes won't be saved.Climate risks
Neighborhood: 41011
Nearby schools
Schools provided by the listing agent
- Middle: Holmes Middle School
- High: Holmes Senior High
Source: NKMLS. This data may not be complete. We recommend contacting the local school district to confirm school assignments for this home.


Similar homes
- $--3 bd2 ba1.1k sqft2001 Alexandria Pike, Highland Heights, KY 41076Auction
 Xome
Xome - $239,0003 bd1 ba1.4k sqft265 Sunset Dr, Highland Heights, KY 41076For Sale
 MLS ID #646398, Kelli Redwine, Keller Williams Realty Service. NKMLS
 - $230,0003 bd3 ba1.3k sqft39 Amelia St, Newport, KY 41071For Sale
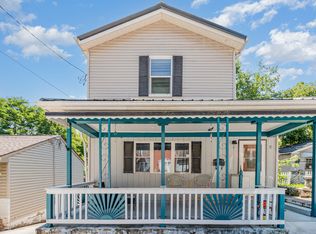 MLS ID #645797, Blaire Hancock, Simple Fee Realty. NKMLS
 - $224,9003 bd2 ba1.6k sqft219 W 19th St, Covington, KY 41014For Sale
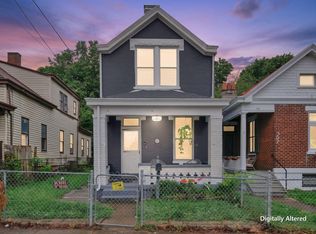 MLS ID #642917, Cory Behm, Transaction Alliance LLC. NKMLS
 - $235,0003 bd2 ba1.3k sqft3505 Rosecliff Dr, Cincinnati, OH 45205For Sale
 MLS ID #1892256, Amanda J Pertuset, Coldwell Banker Realty. Cincy MLS
 - $260,0003 bd2 ba1.4k sqft404 Ada St, Cincinnati, OH 45219For SaleMLS ID #1891799, Alex J Wagner, Coldwell Banker Realty. Cincy MLS
- $250,0002 bd1 ba1.3k sqft408 Ada St, Cincinnati, OH 45219For SaleMLS ID #1891821, Alex J Wagner, Coldwell Banker Realty. Cincy MLS
- $255,0003 bd3 ba1.8k sqft2883 W Tower Ave, Cincinnati, OH 45238For SaleMLS ID #1889318, Jody L Barkley, Comey & Shepherd. Cincy MLS
