Skip main navigation
Active
  • $935,000

    115 E Arctic Ave #2B, Folly Beach, SC 29439

    2beds
    1,045sqft
    : 
    Loading
    Get pre-qualified
    Condominium
    Built in 2021
    -- sqft lot
    $910,200 Zestimate®
    $895/sqft
    $-- HOA

    What's special

    Turnkey and fully furnishedUninterrupted ocean viewsExpansive porchesSunrises includedSteps from the sandFloor-to-ceiling light
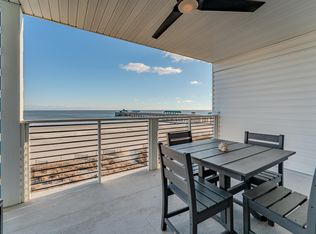
    Second Floor 2B - CoralMid-level residence positioned for sweeping shoreline and pier views with an ideal balance of height and connection to the beach.Set directly on the ocean at 115 E Arctic Avenue, these Luxury beachfront condos offer front-row views of the Atlantic and the Folly Beach Pier--sunrises included, alarm clock optional. Floor-to-ceiling light, expansive porches, and uninterrupted ocean views make every level feel connected to the water.Each residence is turnkey and fully furnished, with everything conveying at closing. Thoughtfully maintained and move-in ready, these homes are ideal for full-time living, a second home, or a long-term coastal retreat. Interiors are bright, comfortable, and designed for easy beach living--bare feet encouraged.A unique feature of the building is the interior connection between Unit A and Unit B on each floor, allowing a buyer to combine two residences into a spacious four-bedroom home. Purchase one or pair two together for flexibility that's rarely available oceanfront. Currently operating as short-term rentals, buyers should note that STR licenses do not transfer with sale. These residences are best suited for primary or secondary use, with future rental potential subject to town regulations. Steps from the sand, moments from Center Street, and positioned directly on one of Folly's most iconic stretches of beach this is oceanfront living with options.
    170 days
    |
    306
    |
    11
    |

    Zillow last checked:

    Listing updated:

    Listed by:

    Carolina One Real Estate 843-779-8660

    Source: CTMLS,MLS#: 26002652MLS Logo

    Loading...

      Facts & features

      Interior

      Bedrooms & bathrooms
      • Bedrooms: 2
      • Bathrooms: 2
      • Full bathrooms: 2
      Rooms
      • Room types: Living/Dining Combo, Eat-In-Kitchen
      Heating
      • Central, Electric
      Cooling
      • Central Air
      Features
      • Ceiling - Smooth, Kitchen Island, Ceiling Fan(s), Eat-in Kitchen
      • Flooring: Luxury Vinyl
      • Doors: Storm Door(s)
      • Windows: Storm Window(s), Window Treatments, ENERGY STAR Qualified Windows
      • Has fireplace: No
      Interior area
      • Total structure area: 1,045
      • Total interior livable area: 1,045 sqft

      Property

      Parking
      • Parking features: Off Street
      Features
      • Levels: Three Or More
      • Stories: 3
      • Patio & porch: Deck, Front Porch
      • On waterfront: Yes
      • Waterfront features: Beach Access, Beach Front
      Lot
      • Size: 10,454 Square Feet

      Construction

      Type & style
      • Home type: Condo
      • Property subtype: Condominium
      • Attached to another structure: Yes
      Materials
      • Vinyl Siding
      • Foundation: Raised, Pillar/Post/Pier
      • Roof: See Remarks
      Condition
      • New construction: No
      • Year built: 2021

      Utilities & green energy

      • Sewer: Public Sewer
      • Water: Public
      • Utilities for property: City of Folly Beach, Dominion Energy
      Green energy
      • Energy efficient items: HVAC, Roof

      Community & HOA

      Community
      • Features: Trash
      • Subdivision: Folly Beach
      Location
      • Region: Folly Beach

      Financial & listing details

      • Price per square foot: $895/sqft
      • Date on market: 1/29/2026
      • Listing terms: Any,Cash,Conventional

        Estimated market value

        $910,200

        $865,000 - $956,000

        $4,544/mo

        Price history

        DateEventPrice
        1/29/2026Listed for sale$935,000$895/sqft
        Source: CTMLS #26002652 Report a problem

        Public tax history

        Tax history is unavailable.

        Monthly payment

        Est. payment

        Payment breakdown

        Explore the cost of this home by adjusting the details. Changes won't be saved.
        All calculations are estimates and provided by Zillow, Inc. for informational purposes only. Actual amounts may vary.
        HOA fees may include property taxes on listings classified as Co-Ops. Contact the listing agent and/or owner for fee details.
        Mortgage interest rates are dependent on a number of factors, including credit score, down payment, and repayment length. Interest rate data provided by Zillow Group Marketplace, Inc. as of 1/1/1970 from various mortgage lenders with which we have lead or other similar arrangements; the Estimated Payment is an average of those rates.
        See how much you could borrow to make a competitive offer.

        Climate risks

        Neighborhood: 29439

        Getting around

        49 / 100
        Car-Dependent
        48 / 100
        Somewhat Bikeable

        Nearby schools

        GreatSchools rating
        Schools provided by the listing agent
        • Elementary: James Island
        • Middle: Camp Road
        • High: James Island Charter

        Source: CTMLS. This data may not be complete. We recommend contacting the local school district to confirm school assignments for this home.

        A local agent can set up tours, give advice and negotiate with sellers.

        Browse local experts

        Similar homes