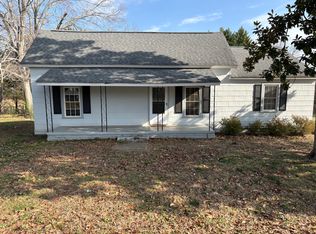
Discover the charm of this inviting single-family residence, offering comfortable living in Liberty, SC and a mere 5 minutes from Easley, SC. Completely remodeled and updated in 2023 it featrues a welcoming front porch that enhances the home's modest appeal, providing an ideal spot for relaxation. Step inside to an inviting living area featuring a spacious layout with rich hardwood flooring and abundant natural light, creating an airy and open atmosphere.
The well-appointed culinary space is equipped with modern appliances including a dishwasher, refrigerator, microwave, and range, all complemented by durable granite counters and vinyl flooring, ready for your culinary adventures. The two cozy bedrooms offer a tranquil retreat, featuring handsome wood flooring, ample natural light, and ceiling fans for comfort.
Outside, a raised wooden deck with steps provides an elevated outdoor retreat amidst a serene, manicured lawn, driveway space off of the road perfect for entertaining or quiet contemplation. This property offers a delightful blend of comfort and convenience, making it an excellent opportunity for those seeking a peaceful living environment in a desirable area.
For sale
Price cut: $3K (6/28)
$179,000
115 E Beattie St, Liberty, SC 29657
2beds
930sqft
Single Family Residence
Built in 1910
0.5 Acres Lot
$177,600 Zestimate®
$192/sqft
$-- HOA
What's special
Modern appliancesWelcoming front porchSerene manicured lawnCeiling fans for comfortSpacious layoutRich hardwood flooringTwo cozy bedrooms
- 24 days |
- 763 |
- 67 |
Zillow last checked:
Listing updated:
Listed by:
Ryan Welch 864-966-0284,
Keller Williams DRIVE
Source: WUMLS,MLS#: 20302555
Originating MLS: Western Upstate Association of Realtors
Loading...
Facts & features
Interior
Bedrooms & bathrooms
- Bedrooms: 2
- Bathrooms: 1
- Full bathrooms: 1
- Main level bathrooms: 1
- Main level bedrooms: 2
Primary bedroom
- Level: Main
- Dimensions: 13x11
Bedroom 2
- Level: Main
- Dimensions: 13x10
Bathroom
- Level: Main
- Dimensions: 6x8
Kitchen
- Level: Main
- Dimensions: 10x9
Living room
- Level: Main
- Dimensions: 14x13
Other
- Level: Main
- Dimensions: 6x8
Heating
- Central, Gas
Cooling
- Central Air, Electric
Appliances
- Included: Dishwasher, Gas Oven, Gas Range, Microwave, Refrigerator
Features
- Ceiling Fan(s), Cathedral Ceiling(s)
- Flooring: Luxury Vinyl Plank
- Basement: None,Crawl Space
Interior area
- Total structure area: 930
- Total interior livable area: 930 sqft
Property
Parking
- Parking features: None
Features
- Levels: One
- Stories: 1
- Patio & porch: Deck
- Exterior features: Deck
- Waterfront features: None
- Body of water: None
- Frontage length: 0
Lot
- Size: 0.5 Acres
- Features: City Lot, Level, Subdivision
Details
- Parcel number: 409710366688
Construction
Type & style
- Home type: SingleFamily
- Architectural style: Bungalow
- Property subtype: Single Family Residence
Materials
- Vinyl Siding
- Foundation: Crawlspace
- Roof: Composition,Shingle
Condition
- Year built: 1910
Utilities & green energy
- Sewer: Public Sewer
- Water: Public
- Utilities for property: Electricity Available, Propane, Sewer Available
Community & HOA
Community
- Features: Short Term Rental Allowed
- Subdivision: Woodside Mill
HOA
- Has HOA: No
Location
- Region: Liberty
Financial & listing details
- Price per square foot: $192/sqft
- Tax assessed value: $159,400
- Annual tax amount: $2,623
- Date on market: 6/11/2026
- Cumulative days on market: 25 days
- Listing agreement: Exclusive Right To Sell
Estimated market value
$177,600
$169,000 - $186,000
$1,348/mo
Price history
| Date | Event | Price |
|---|---|---|
| 6/28/2026 | Price change | $179,000-1.6%$192/sqft |
Source: | ||
| 6/25/2026 | Price change | $1,350-3.6%$1/sqft |
Source: Zillow Rentals Report a problem | ||
| 6/20/2026 | Price change | $182,000-3.1%$196/sqft |
Source: | ||
| 6/14/2026 | Price change | $187,900-2.6%$202/sqft |
Source: | ||
| 6/11/2026 | Listed for sale | $192,900+19.1%$207/sqft |
Source: | ||
| 5/15/2026 | Listed for rent | $1,400+1.1%$2/sqft |
Source: Zillow Rentals Report a problem | ||
| 5/15/2026 | Listing removed | $1,385$1/sqft |
Source: Zillow Rentals Report a problem | ||
| 4/23/2026 | Price change | $1,385-4.5%$1/sqft |
Source: Zillow Rentals Report a problem | ||
| 3/23/2026 | Listed for rent | $1,450$2/sqft |
Source: Zillow Rentals Report a problem | ||
| 9/7/2023 | Sold | $162,000-2.4%$174/sqft |
Source: Public Record Report a problem | ||
| 7/20/2023 | Pending sale | $165,900$178/sqft |
Source: Owner Report a problem | ||
| 6/26/2023 | Listed for sale | $165,900-4.9%$178/sqft |
Source: Owner Report a problem | ||
| 6/12/2023 | Listing removed | -- |
Source: Owner Report a problem | ||
| 6/7/2023 | Listed for sale | $174,500+118.1%$188/sqft |
Source: Owner Report a problem | ||
| 3/10/2023 | Sold | $80,000-11.1%$86/sqft |
Source: | ||
| 9/28/2022 | Sold | $90,000-2.7%$97/sqft |
Source: Public Record Report a problem | ||
| 12/2/2020 | Sold | $92,500+2.9%$99/sqft |
Source: | ||
| 9/11/2020 | Pending sale | $89,900$97/sqft |
Source: iSave Realty #1408215 Report a problem | ||
| 8/21/2020 | Listed for sale | $89,900$97/sqft |
Source: iSave Realty #1408215 Report a problem | ||
| 6/21/2020 | Listing removed | $89,900$97/sqft |
Source: iSave Realty #1408215 Report a problem | ||
| 2/28/2020 | Pending sale | $89,900$97/sqft |
Source: iSave Realty #1408215 Report a problem | ||
| 2/13/2020 | Price change | $89,900-5.3%$97/sqft |
Source: iSave Realty #1408215 Report a problem | ||
| 1/24/2020 | Price change | $94,900-5%$102/sqft |
Source: iSave Realty #1408215 Report a problem | ||
| 1/17/2020 | Price change | $99,900-2.4%$107/sqft |
Source: iSave Realty #1408215 Report a problem | ||
| 1/9/2020 | Price change | $102,400+220%$110/sqft |
Source: iSave Realty #1408215 Report a problem | ||
| 12/4/2019 | Sold | $32,000-33.3%$34/sqft |
Source: Public Record Report a problem | ||
| 7/2/2014 | Sold | $48,000+113.3%$52/sqft |
Source: | ||
| 8/23/2012 | Sold | $22,500-44.6%$24/sqft |
Source: Public Record Report a problem | ||
| 12/13/2011 | Sold | $40,630-26.1%$44/sqft |
Source: Public Record Report a problem | ||
| 12/3/2009 | Sold | $55,000$59/sqft |
Source: Public Record Report a problem | ||
Public tax history
| Year | Property taxes | Tax assessment |
|---|---|---|
| 2025 | $2,623 -4.4% | $9,570 |
| 2024 | $2,742 +205.3% | $9,570 +200.9% |
| 2023 | $898 +0.8% | $3,180 |
| 2022 | $891 -1.1% | $3,180 |
| 2021 | $901 -5.2% | $3,180 +0.3% |
| 2020 | $951 | $3,170 +44.1% |
| 2019 | $951 +144.8% | $2,200 +14% |
| 2018 | $388 +18.6% | $1,930 |
| 2017 | $328 | $1,930 |
| 2015 | $328 +33.4% | $1,930 -8.1% |
| 2008 | $246 | $2,100 |
| 2007 | -- | $2,100 +51.1% |
| 2006 | -- | $1,390 +14.3% |
| 2002 | -- | $1,216 |
Find assessor info on the county website
Monthly payment
Est. payment$--/mo
Payment breakdown
Explore the cost of this home by adjusting the details. Changes won't be saved.All calculations are estimates and provided by Zillow, Inc. for informational purposes only. Actual amounts may vary.
HOA fees may include property taxes on listings classified as Co-Ops. Contact the listing agent and/or owner for fee details.
Mortgage interest rates are dependent on a number of factors, including credit score, down payment, and repayment length. Interest rate data provided by Zillow Group Marketplace, Inc. as of 1/1/1970 from various mortgage lenders with which we have lead or other similar arrangements; the Estimated Payment is an average of those rates.
See how much you could borrow to make a competitive offer.
Climate risks
Neighborhood: 29657
Nearby schools
GreatSchools rating
- NALiberty PrimaryGrades: PK-2Distance: 3.1 mi
- 4/10Liberty Middle SchoolGrades: 6-8Distance: 1.5 mi
- 5/10Liberty High SchoolGrades: 9-12Distance: 1.4 mi
Schools provided by the listing agent
- Elementary: Liberty Elem
- Middle: Liberty Middle
- High: Liberty High
Source: WUMLS. This data may not be complete. We recommend contacting the local school district to confirm school assignments for this home.
A local agent can set up tours, give advice and negotiate with sellers.
- South Carolina
- Pickens County
- Liberty
- 29657
- 115 E Beattie St


