Welcome to 115 E Brookwood Drive, a beautifully renovated mid-century home that blends classic charm with modern luxury perfectly! Nestled on a sun dappled lot with mature landscaping in a charming community (with no HOA), this home has been thoughtfully reimagined for today’s lifestyle – with open-concept living and high-end finishes throughout. Step inside to find a bright, airy main floor featuring glorious vaulted ceilings, a cozy fireplace and a seamless flow between the living, dining, and kitchen spaces—ideal for entertaining and everyday living. The kitchen is a true showstopper with brand new everything including soft-close cabinetry, gleaming quartz countertops, and gorgeous stainless-steel appliances. Just off the kitchen, you’ll find a newly added oversized laundry/utility room complete with a walk-in pantry as well as a home office area—bringing function and convenience to the heart of this stunning home. Step out onto the expansive new covered deck overlooking a generous, private, fenced in backyard—perfect for relaxing evenings or weekend barbecues. A huge outbuilding on the property provides plenty of versatility—ideal for a workshop, studio and additional storage. Downstairs, the fully finished walkout basement offers an incredible feature: a fully renovated separate living space with its own exterior entrance, bedroom, new full bath, living room with fireplace, and a new second kitchen! Whether you're hosting guests, accommodating extended family, or exploring rental income possibilities, this versatile space delivers! You’ll have peace of mind knowing that the roof, water heater, garage door, many of the windows, lighting and plumbing fixtures and more are brand new throughout this beautiful home! Even most of the duct work for the 5-year-old HVAC system is new! The seller is even providing a one year home warranty! What’s more, you’ll receive a $2,000 lender credit to use toward closing costs or rate buydown when you use our preferred lender. This picture-perfect home offers the best of both worlds: mid-century quality construction with a full modern makeover. Don’t miss your chance to own this one-of-a-kind property that truly has something for everyone! Disclaimer: Some photos have been virtually staged.
Sold co op member
$365,000
115 E Brookwood Ln, Cowpens, SC 29330
4beds
2,618sqft
Single Family Residence
Built in 1965
0.7 Acres Lot
$362,800 Zestimate®
$139/sqft
$2,047 Estimated rent
Home value
$362,800
$337,000 - $392,000
$2,047/mo
Zestimate® history
Owner options
List your home for rent
$2,047/mo
Rent Zestimate®
Find your next renter with Zillow Rental Manager. Plus, with online applications, you can quickly screen prospective tenants – for free.
$2,047/mo
Rent Zestimate®
Refinance and save
$2,179/mo
Est. payment
Refinancing to a lower rate could help reduce your monthly payments and save thousands over the life of the loan.
$2,179/mo
Est. payment
Explore your selling options
Work with a Zillow partner agent
Leverage their expertise and Zillow's premium Showcase listings to get your home seen by more buyers.
Get startedList with your own agent
Get your home in front of millions of buyers by listing it on Zillow.
Learn how to do itSell it yourself
Take full control of how buyers see your home on Zillow by listing For Sale by Owner (FSBO).
List your homeWhat's special
Cozy fireplaceHigh-end finishesSeparate living spaceFully finished walkout basementExpansive new covered deckNew second kitchenGleaming quartz countertops
Zillow last checked:
Listing updated:
Listed by:
Charlie Carter 864-316-8151,
Fathom Realty - Woodruff Rd.
Bought with:
Mia S Nelson, SC
Belle Realty and Associates
Source: SAR as distributed by MLS GRID,MLS#: 327420
Facts & features
Interior
Bedrooms & bathrooms
- Bedrooms: 4
- Bathrooms: 3
- Full bathrooms: 3
- Main level bathrooms: 2
- Main level bedrooms: 3
Rooms
- Room types: 2nd Kitchen/Kitchenette, Attic, Guest Accomodations, Main Fl Master Bedroom
Primary bedroom
- Level: First
- Area: 196
- Dimensions: 14 x 14
Bedroom 2
- Level: First
- Area: 143
- Dimensions: 13 x 11
Bedroom 3
- Level: First
- Area: 143
- Dimensions: 13 x 11
Bedroom 4
- Level: Basement
- Area: 195
- Dimensions: 15 x 13
Deck
- Level: First
- Area: 351
- Dimensions: 13 x 27
Dining room
- Level: First
- Area: 168
- Dimensions: 12 x 14
Kitchen
- Level: First
- Area: 168
- Dimensions: 12 x 14
Laundry
- Level: First
- Area: 154
- Dimensions: 11 x 14
Living room
- Level: First
- Area: 196
- Dimensions: 14 x 14
Other
- Description: 2nd Living Room
- Level: Basement
- Area: 286
- Dimensions: 22 x 13
Other
- Description: 2nd Kitchen
- Level: Basement
- Area: 117
- Dimensions: 9 x 13
Heating
- Forced Air, Gas - Natural
Cooling
- Central Air, Electricity
Appliances
- Included: Dishwasher, Refrigerator, Cooktop, Electric Cooktop, Electric Oven, Microwave, Electric Water Heater
- Laundry: 1st Floor, Electric Dryer Hookup, Walk-In, Washer Hookup
Features
- Ceiling Fan(s), Cathedral Ceiling(s), Attic Stairs Pulldown, Fireplace(s), Ceiling - Smooth, Solid Surface Counters, Open Floorplan, In-Law Floorplan, Walk-In Pantry
- Flooring: Ceramic Tile, Hardwood, Luxury Vinyl
- Windows: Insulated Windows, Tilt-Out
- Basement: Bath/Stubbed,Finished,Full,Interior Entry,Walk-Out Access
- Attic: Pull Down Stairs,Storage
- Has fireplace: Yes
- Fireplace features: Gas Log
Interior area
- Total interior livable area: 2,618 sqft
- Finished area above ground: 1,717
- Finished area below ground: 901
Property
Parking
- Total spaces: 1
- Parking features: Garage Door Opener, Attached, Attached Garage
- Attached garage spaces: 1
- Has uncovered spaces: Yes
Features
- Levels: One
- Patio & porch: Deck, Patio, Porch
- Exterior features: Aluminum/Vinyl Trim
- Fencing: Fenced
Lot
- Size: 0.7 Acres
- Features: Creek, Sloped
- Topography: Sloping
Details
- Parcel number: 3100606400
Construction
Type & style
- Home type: SingleFamily
- Architectural style: Ranch
- Property subtype: Single Family Residence
Materials
- Brick Veneer, Vinyl Siding
- Foundation: Crawl Space
- Roof: Architectural
Condition
- New construction: No
- Year built: 1965
Utilities & green energy
- Electric: Duke
- Gas: Piedmont
- Sewer: Public Sewer
- Water: Public, Sprtnbrg
Community & HOA
Community
- Security: Smoke Detector(s)
- Subdivision: Brookwood Estates
HOA
- Has HOA: No
Location
- Region: Cowpens
Financial & listing details
- Price per square foot: $139/sqft
- Tax assessed value: $11,400
- Annual tax amount: $975
- Date on market: 8/7/2025
- Cumulative days on market: 42 days
Price history
| Date | Event | Price |
|---|---|---|
| 10/1/2025 | Sold | $365,000-2.7%$139/sqft |
Source:  SAR as distributed by MLS GRID #327420 Report a problem SAR as distributed by MLS GRID #327420 Report a problem | ||
| 9/18/2025 | Pending sale | $375,000$143/sqft |
Source:  Greater Greenville AOR #1565774 Report a problem Greater Greenville AOR #1565774 Report a problem | ||
| 8/19/2025 | Price change | $375,000-2.6%$143/sqft |
Source: Greater Greenville AOR #1565774 Report a problem | ||
| 8/7/2025 | Listed for sale | $385,000+670%$147/sqft |
Source: SAR as distributed by MLS GRID #327420 Report a problem | ||
| 2/14/2025 | Sold | $50,000$19/sqft |
Source: Public Record Report a problem | ||
Public tax history
| Year | Property taxes | Tax assessment |
|---|---|---|
| 2025 | -- | $684 -87.8% |
| 2024 | -- | $5,603 |
| 2023 | $976 | $5,603 +15% |
| 2022 | -- | $4,872 |
| 2021 | -- | $4,872 |
| 2020 | -- | $4,872 |
| 2019 | -- | $4,872 |
| 2018 | $734 | $4,872 +14.8% |
| 2017 | $734 +21.1% | $4,244 |
| 2016 | $606 | $4,244 |
| 2015 | $606 +2.2% | $4,244 |
| 2014 | $593 | $4,244 |
| 2013 | -- | $4,244 |
| 2012 | -- | -- |
| 2011 | -- | $3,859 |
| 2010 | -- | $3,859 |
| 2009 | -- | $3,859 -5.2% |
| 2008 | -- | $4,072 +14.4% |
| 2006 | $1,061 | $3,560 |
| 2005 | -- | $3,560 |
| 2004 | $1,058 +3% | $3,560 |
| 2003 | $1,027 | $3,560 +13% |
| 2002 | -- | $3,150 |
| 2001 | $863 +6.9% | $3,150 |
| 2000 | $807 | $3,150 |
Find assessor info on the county website
Neighborhood: 29330
Nearby homes
- $308,2004 bd4 ba2.4k sqft121 E Brookwood Ln, Cowpens, SC 29330Off Market
- $256,3003 bd2 ba2k sqft109 E Brookwood Ln, Cowpens, SC 29330Off Market
- $194,7003 bd2 ba1.3k sqft114 E Brookwood Ln, Cowpens, SC 29330Off Market
- $196,1002 bd2 ba1.4k sqft108 E Brookwood Ln, Cowpens, SC 29330Off Market
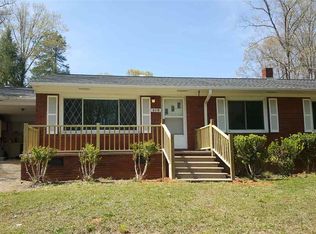
- $231,5003 bd2 ba1.5k sqft106 Marion Ct, Cowpens, SC 29330Off Market
- $168,1003 bd1 ba1.6k sqft219 W Brookwood Ln, Cowpens, SC 29330Off Market
- $182,4003 bd2 ba1.4k sqft213 W Brookwood Ln, Cowpens, SC 29330Off Market
- $152,9003 bd2 ba1.1k sqft125 E Brookwood Ln, Cowpens, SC 29330Off Market
Nearby schools
GreatSchools rating
- 5/10Cowpens Elementary SchoolGrades: PK-5Distance: 0.5 mi
- 7/10Clifdale MiddleGrades: 6-8Distance: 3.3 mi
- 8/10Broome High SchoolGrades: 9-12Distance: 3 mi
Schools provided by the listing agent
- Elementary: 3-Cowpens Elem
- Middle: 3-Clifdale Middle
- High: 3-Broome High
Source: SAR as distributed by MLS GRID. This data may not be complete. We recommend contacting the local school district to confirm school assignments for this home.
Get a cash offer in 3 minutes
Find out how much your home could sell for in as little as 3 minutes with a no-obligation cash offer.
Estimated market value
$362,800
Get a cash offer in 3 minutes
Find out how much your home could sell for in as little as 3 minutes with a no-obligation cash offer.
Estimated market value
$362,800
- South Carolina
- Spartanburg County
- Cowpens
- 29330
- 115 E Brookwood Ln
Nearby cities
Nearby zip codes
Other Cowpens Topics
