Welcome to 115 E Claremore Drive! This beautiful and meticulously loved 3 bedroom, 1.5 bathroom, bi-level home and is located in the quaint neighborhood of Lancen Village in South Lansing. Within a short drive to all your daily needs including restaurants, grocery stores, expressways, MSU campus, biking trails, Hope Sports Complex, Hawk Island Park and more. As you enter through the front door, you are greeted by a tall entryway with a staircase to either the first floor or to the finished lower level. Heading upstairs is the living room with a large window that overlooks the finely manicured front lawn and landscaping, a gas burning fireplace, and vaulted ceilings. Adjacent to the living room is the dining room and kitchen. The dining room has a glass sliding door that gives access to the balcony style deck. Where you can enjoy dinner inside or outside during the tranquil summer evenings. The kitchen has lots of cabinets and counterspace available and appliances that stay with the home! Rounding out the remainder of the first floor includes the primary bedroom, two additional bedrooms, a full bathroom, and plenty of closet space. In the finished lower level, there is a large rec room, with a half bathroom, the storage/utility room, and the entrance to the finished and attached 2.5 car garage. The extra-deep garage provides space for more storage and gives access to the privately fenced backyard and back deck. A perfect backyard oasis to entertain guests! There are so many updates throughout! Don't miss this home! Call today to schedule your private showing! Please review the agent remarks.
Sold for $189,900
$189,900
115 E Claremore Dr, Lansing, MI 48911
3beds
2,054sqft
Single Family Residence
Built in 1986
6,098 Square Feet Lot
$191,900 Zestimate®
$92/sqft
$2,078 Estimated rent
Home value
$191,900
$173,000 - $215,000
$2,078/mo
Zestimate® history
Owner options
List your home for rent
$2,078/mo
Rent Zestimate®
Find your next renter with Zillow Rental Manager. Plus, with online applications, you can quickly screen prospective tenants – for free.
$2,078/mo
Rent Zestimate®
Refinance and save
$1,408/mo
Est. payment
Refinancing to a lower rate could help reduce your monthly payments and save thousands over the life of the loan.
$1,408/mo
Est. payment
Explore your selling options
Work with a Zillow partner agent
Leverage their expertise and Zillow's premium Showcase listings to get your home seen by more buyers.
Get startedList with your own agent
Get your home in front of millions of buyers by listing it on Zillow.
Learn how to do itSell it yourself
Take full control of how buyers see your home on Zillow by listing For Sale by Owner (FSBO).
List your homeWhat's special
Gas burning fireplacePrimary bedroomVaulted ceilingsPlenty of closet spaceBalcony style deck
Zillow last checked:
Listing updated:
Listed by:
Raeanne Mardigian 517-230-9209,
RE/MAX Real Estate Professionals
Source: Greater Lansing AOR,MLS#: 293747
Facts & features
Interior
Bedrooms & bathrooms
- Bedrooms: 3
- Bathrooms: 2
- Full bathrooms: 1
- 1/2 bathrooms: 1
Primary bedroom
- Level: First
- Area: 147.98 Square Feet
- Dimensions: 9.8 x 15.1
Bedroom 2
- Level: First
- Area: 74.62 Square Feet
- Dimensions: 9.1 x 8.2
Bedroom 3
- Level: First
- Area: 132.98 Square Feet
- Dimensions: 10.9 x 12.2
Dining room
- Level: First
- Area: 72.96 Square Feet
- Dimensions: 9.6 x 7.6
Kitchen
- Level: First
- Area: 83.3 Square Feet
- Dimensions: 9.8 x 8.5
Living room
- Level: First
- Area: 208.32 Square Feet
- Dimensions: 16.8 x 12.4
Other
- Description: REC ROOM
- Level: Basement
- Area: 247.43 Square Feet
- Dimensions: 22.7 x 10.9
Utility room
- Level: Basement
- Area: 51.61 Square Feet
- Dimensions: 10.1 x 5.11
Heating
- Central, Forced Air, Natural Gas
Cooling
- Central Air
Appliances
- Included: Dryer, Gas Water Heater, Oven, Range, Refrigerator, Washer, Water Heater
- Laundry: In Basement, Inside, Laundry Room
Features
- Ceiling Fan(s), High Ceilings, High Speed Internet, Laminate Counters, Storage, Vaulted Ceiling(s)
- Flooring: Carpet, Ceramic Tile, Vinyl
- Windows: Double Pane Windows, Insulated Windows
- Basement: Block,Concrete,Egress Windows,Exterior Entry,Finished,Partially Finished,Walk-Out Access
- Has fireplace: Yes
- Fireplace features: Gas, Family Room
Interior area
- Total structure area: 1,507
- Total interior livable area: 2,054 sqft
- Finished area above ground: 1,507
- Finished area below ground: 547
Property
Parking
- Total spaces: 2
- Parking features: Attached, Direct Access, Driveway, Finished, Garage, Garage Door Opener, Garage Faces Front, Inside Entrance, Off Street, Private, Storage
- Attached garage spaces: 2
- Has uncovered spaces: Yes
Features
- Patio & porch: Deck, Front Porch
- Exterior features: Balcony, Lighting, Private Entrance, Private Yard, Rain Gutters
- Fencing: Back Yard,Fenced,Wood
- Has view: Yes
- View description: Neighborhood
Lot
- Size: 6,098 Square Feet
- Dimensions: 60.18 x 101.15
- Features: Back Yard, City Lot, Few Trees, Front Yard, Landscaped, Level, Private
Details
- Foundation area: 547
- Parcel number: 33010504405091
- Zoning description: Zoning
Construction
Type & style
- Home type: SingleFamily
- Architectural style: Traditional
- Property subtype: Single Family Residence
Materials
- Vinyl Siding
- Foundation: Block
- Roof: Shingle
Condition
- Year built: 1986
Utilities & green energy
- Electric: Underground, 100 Amp Service, Circuit Breakers
- Sewer: Public Sewer
- Water: Public
- Utilities for property: Water Connected, Sewer Connected, Natural Gas Connected, High Speed Internet Connected, Electricity Connected
Community & HOA
Community
- Features: Curbs, Park, Sidewalks
- Subdivision: Lancen Village
Location
- Region: Lansing
Financial & listing details
- Price per square foot: $92/sqft
- Tax assessed value: $86,200
- Annual tax amount: $2,942
- Date on market: 2/23/2026
- Listing terms: VA Loan,Cash,Conventional,FHA
- Road surface type: Concrete, Paved
Price history
| Date | Event | Price |
|---|---|---|
| 5/6/2026 | Sold | $189,900$92/sqft |
Source:  Greater Lansing AOR #293747 Report a problem Greater Lansing AOR #293747 Report a problem | ||
| 4/20/2026 | Pending sale | $189,900$92/sqft |
Source: Greater Lansing AOR #293747 Report a problem | ||
| 3/4/2026 | Contingent | $189,900$92/sqft |
Source: Greater Lansing AOR #293747 Report a problem | ||
| 2/23/2026 | Listed for sale | $189,900-5%$92/sqft |
Source: Greater Lansing AOR #293747 Report a problem | ||
| 2/9/2026 | Contingent | $199,900$97/sqft |
Source: Greater Lansing AOR #293747 Report a problem | ||
| 1/30/2026 | Listed for sale | $199,900+248.8%$97/sqft |
Source: Greater Lansing AOR #293747 Report a problem | ||
| 3/2/2010 | Sold | $57,313$28/sqft |
Source: Public Record Report a problem | ||
Public tax history
| Year | Property taxes | Tax assessment |
|---|---|---|
| 2025 | $2,833 +6.6% | $86,200 +15.1% |
| 2024 | $2,657 | $74,900 +5.8% |
| 2023 | -- | $70,800 +16.4% |
| 2022 | -- | $60,800 +5.9% |
| 2021 | -- | $57,400 +11% |
| 2020 | -- | $51,700 +10.9% |
| 2019 | $2,133 | $46,600 +3.8% |
| 2018 | $2,133 +10.2% | $44,900 |
| 2017 | $1,936 | $44,900 +15.1% |
| 2016 | $1,936 | $39,000 +9.6% |
| 2015 | $1,936 | $35,600 +4.1% |
| 2014 | $1,936 | $34,200 -3.1% |
| 2013 | -- | $35,300 -6.6% |
| 2012 | -- | $37,800 -12.3% |
| 2011 | -- | $43,100 -11.7% |
| 2010 | -- | $48,800 -8.8% |
| 2009 | -- | $53,500 -7.4% |
| 2008 | -- | $57,800 -3.8% |
| 2007 | -- | $60,100 +5.4% |
| 2006 | -- | $57,000 +5.2% |
| 2005 | -- | $54,200 +3.2% |
| 2004 | -- | $52,500 +5.4% |
| 2003 | -- | $49,800 +7.8% |
| 2002 | -- | $46,200 +2.9% |
| 2001 | -- | $44,900 +5.4% |
| 2000 | -- | $42,600 |
Find assessor info on the county website
Neighborhood: 48911
Nearby homes
- $136,100-- bd-- ba-- sqft115 E Claremore Dr #D, Lansing, MI 48911Off Market
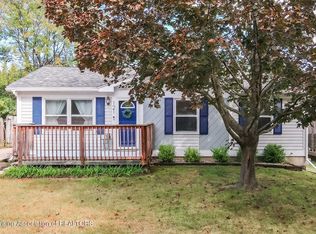
- $165,0003 bd1 ba960 sqft121 E Claremore Dr, Lansing, MI 48911Sold
- $212,000-- bd1 ba1.3k sqft5821 Coulson Ct, Lansing, MI 48911Off Market
- $178,3003 bd1 ba1.4k sqft5815 Coulson Ct, Lansing, MI 48911Off Market
- $192,300-- bd1 ba1.3k sqft5826 Laporte Dr, Lansing, MI 48911Off Market
- $228,0003 bd1 ba1.6k sqft5820 Laporte Dr, Lansing, MI 48911Off Market
- $96,000-- bd1 ba1.1k sqft5811 Coulson Ct, Lansing, MI 48911Sold
- $227,3004 bd2 ba1.6k sqft112 E Claremore Dr, Lansing, MI 48911Off Market
Nearby schools
GreatSchools rating
- 4/10North SchoolGrades: K-8Distance: 0.2 mi
- 6/10Everett High SchoolGrades: 9-12Distance: 1.4 mi
- 6/10Cavanaugh SchoolGrades: PK-3Distance: 1.2 mi
Schools provided by the listing agent
- High: Lansing
Source: Greater Lansing AOR. This data may not be complete. We recommend contacting the local school district to confirm school assignments for this home.
Get a cash offer in 3 minutes
Find out how much your home could sell for in as little as 3 minutes with a no-obligation cash offer.
Estimated market value
$191,900
Get a cash offer in 3 minutes
Find out how much your home could sell for in as little as 3 minutes with a no-obligation cash offer.
Estimated market value
$191,900
- Michigan
- Ingham County
- Lansing
- 48911
- 115 E Claremore Dr
Nearby cities
Nearby neighborhoods
Nearby zip codes
Other Lansing Topics
