Skip main navigation
Closed
Street View
  • $203,000

    115 E Dresser St, Dresser, WI 54009

    4beds
    1,356sqft
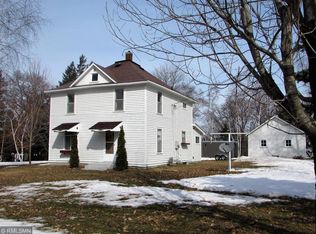
    Single Family Residence
    Built in 1930
    0.33 Acres Lot
    $210,000 Zestimate®
    $150/sqft
    $1,786 Estimated rent

    Home value

    $210,000

    $164,000 - $269,000

    $1,786/mo

    Zestimate® history
    Loading
    Loading...

    Owner options

    List your home for rent

    $1,786/mo

    Rent Zestimate®

    Find your next renter with Zillow Rental Manager. Plus, with online applications, you can quickly screen prospective tenants – for free.

    Learn more

    $1,786/mo

    Rent Zestimate®

    Refinance and save

    $1,391/mo

    Est. payment

    Refinancing to a lower rate could help reduce your monthly payments and save thousands over the life of the loan.

    See today's rates

    $1,391/mo

    Est. payment

    Explore your selling options

    Work with a Zillow partner agent

    Leverage their expertise and Zillow's premium Showcase listings to get your home seen by more buyers.

    Get started

    List with your own agent

    Get your home in front of millions of buyers by listing it on Zillow.

    Learn how to do it

    Sell it yourself

    Take full control of how buyers see your home on Zillow by listing For Sale by Owner (FSBO).

    List your home

    What's special

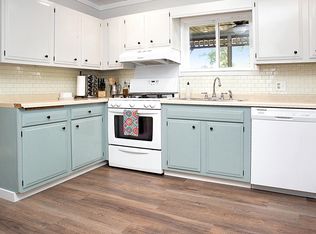
    Charming 4-bedroom home in the heart of Dresser, WI! Enjoy the warmth of hardwood and slate granite tile flooring throughout, a spacious kitchen, and a peaceful front porch perfect for relaxing. The main floor features a nice sized living room with office space, a bedroom with a private bath, and newly updated full bathroom, while three additional bedrooms are located upstairs. The fenced-in backyard offers great space for pets, play, or entertaining. Conveniently located near all the St. Croix River Valley amenities—including skiing, tubing, Interstate Park, shopping, and restaurants—this home combines small-town comfort with easy access to year-round recreation.

    Zillow last checked:

    Listing updated:

    Listed by:

    Brenda Johnson ABR, PSA, RSPS 715-554-2757,

    Edina Realty, Inc.,

    Tony Johnson ABR, RSPS, CRS 715-607-1183

    Bought with:

    Brenda Johnson ABR, PSA, RSPS

    Edina Realty, Inc.

    Tony Johnson ABR, RSPS, CRS

    Source: NorthstarMLS as distributed by MLS GRID,MLS#: 6803773MLS Logo

    Facts & features

    Interior

    Bedrooms & bathrooms
    • Bedrooms: 4
    • Bathrooms: 2
    • Full bathrooms: 1
    • 3/4 bathrooms: 1
    Bedroom
    • Level: Main
    • Area: 225 Square Feet
    • Dimensions: 15x15
    Bedroom 2
    • Level: Upper
    • Area: 195 Square Feet
    • Dimensions: 15x13
    Bedroom 3
    • Level: Upper
    • Area: 130 Square Feet
    • Dimensions: 13x10
    Bedroom 4
    • Level: Upper
    • Area: 110 Square Feet
    • Dimensions: 11x10
    Dining room
    • Level: Main
    • Area: 143 Square Feet
    • Dimensions: 13x11
    Kitchen
    • Level: Main
    • Area: 104 Square Feet
    • Dimensions: 13x8
    Living room
    • Level: Main
    • Area: 266 Square Feet
    • Dimensions: 19x14
    Other
    • Level: Main
    • Area: 160 Square Feet
    • Dimensions: 20x8
    Heating
    • Forced Air
    Cooling
    • None
    Appliances
    • Included: Dryer, Range, Refrigerator, Washer
    • Laundry: In Basement
    Features
    • Basement: Full,Unfinished
    • Has fireplace: No
    Interior area
    • Total structure area: 1,356
    • Total interior livable area: 1,356 sqft
    • Finished area above ground: 1,356
    • Finished area below ground: 0

    Property

    Parking
    • Total spaces: 2
    • Parking features: Detached Garage, Asphalt
    • Garage spaces: 2
    • Details: Garage Dimensions (24x24)
    Accessibility
    • Accessibility features: None
    Features
    • Levels: Two
    • Stories: 2
    • Patio & porch: Porch
    • Fencing: Wood
    Lot
    • Size: 0.33 Acres
    • Dimensions: 90 x 158 x 90 x 165
    • Features: Tree Coverage - Light
    Details
    • Foundation area: 530
    • Parcel number: 116004050000
    • Zoning description: Residential-Single Family

    Construction

    Type & style
    • Home type: SingleFamily
    • Property subtype: Single Family Residence
    Materials
    • Roof: Age Over 8 Years,Asphalt
    Condition
    • New construction: No
    • Year built: 1930

    Utilities & green energy

    • Electric: Circuit Breakers
    • Gas: Natural Gas
    • Sewer: City Sewer/Connected
    • Water: City Water/Connected

    Community & neighborhood

    Location
    • Region: Dresser
    • Subdivision: Assessors Dresser

    HOA & financial

    HOA
    • Has HOA: No

    Other

    Other facts
    • Road surface type: Paved

    Price history

    DateEventPrice
    1/23/2026Sold$203,000-2.9%$150/sqft
    Source: NorthstarMLS as distributed by MLS GRID #6803773 Report a problem
    11/17/2025Contingent$209,000$154/sqft
    Source: WIREX MLS #1596406 Report a problem
    11/11/2025Price change$209,000-5%$154/sqft
    Source: NorthstarMLS as distributed by MLS GRID #6803773 Report a problem
    10/15/2025Listed for sale$219,900+46.6%$162/sqft
    Source: NorthstarMLS as distributed by MLS GRID #6803773 Report a problem
    4/9/2021Sold$150,000+25%$111/sqft
    Source: Public Record Report a problem
    2/27/2021Pending sale$120,000$88/sqft
    Source: NorthstarMLS as distributed by MLS GRID #5706634 Report a problem
    2/25/2021Listed for sale$120,000$88/sqft
    Source: NorthstarMLS as distributed by MLS GRID #5706634 Report a problem
    2/15/2021Listing removed--
    Source: NorthstarMLS as distributed by MLS GRID #5706634 Report a problem
    2/14/2021Listed for sale$120,000+53.8%$88/sqft
    Source: NorthstarMLS as distributed by MLS GRID #5706634 Report a problem
    11/23/2012Sold$78,000-2.5%$58/sqft
    Source: Agent Provided Report a problem
    3/20/2012Price change$80,000-5.9%$59/sqft
    Source: ERA Muske Company Real Estate #4107940 Report a problem
    2/16/2012Price change$85,000-10.5%$63/sqft
    Source: ERA Muske Company Real Estate #4107940 Report a problem
    12/10/2011Listed for sale$95,000+30.7%$70/sqft
    Source: ERA Muske Company Real Estate #4107940 Report a problem
    4/14/2000Sold$72,700$54/sqft
    Source: Agent Provided Report a problem

    Public tax history

    YearProperty taxesTax assessment
    2024$2,192 -3.6%$125,200
    2023$2,275 +3.4%$125,200
    2022$2,200 +14.4%$125,200
    2021$1,922 +68.6%$125,200
    2020$1,140 +4.6%--
    2019$1,090 -41.4%--
    2018$1,859 -0.4%$88,000
    2017$1,867 +7.9%$88,000
    2016$1,731 +5%$88,000 -7.1%
    2015$1,648 -3.3%$94,700
    2013$1,705 -7.2%$94,700
    2012$1,837 0%$94,700
    2011$1,838 +0.8%$94,700
    2010$1,824 +3.6%$94,700
    2009$1,760 $94,700

    Find assessor info on the county website

    Neighborhood: 54009

    Nearby schools

    GreatSchools rating
    Get a cash offer in 3 minutes
    Find out how much your home could sell for in as little as 3 minutes with a no-obligation cash offer.
    Estimated market value
    $210,000
    Get a cash offer in 3 minutes
    Find out how much your home could sell for in as little as 3 minutes with a no-obligation cash offer.
    Estimated market value
    $210,000