Skip main navigation
Closed
  • $215,000

    115 E Firestone Blvd, Akron, OH 44301

    3beds
    2,755sqft
    Single Family Residence
    Built in 1953
    0.8 Acres Lot
    $236,100 Zestimate®
    $78/sqft
    $2,310 Estimated rent

    Home value

    $236,100

    $208,000 - $260,000

    $2,310/mo

    Zestimate® history
    Loading
    Loading...

    Owner options

    List your home for rent

    $2,310/mo

    Rent Zestimate®

    Find your next renter with Zillow Rental Manager. Plus, with online applications, you can quickly screen prospective tenants – for free.

    Learn more

    $2,310/mo

    Rent Zestimate®

    Refinance and save

    $1,518/mo

    Est. payment

    Refinancing to a lower rate could help reduce your monthly payments and save thousands over the life of the loan.

    See today's rates

    $1,518/mo

    Est. payment

    Explore your selling options

    Work with a Zillow partner agent

    Leverage their expertise and Zillow's premium Showcase listings to get your home seen by more buyers.

    Get started

    List with your own agent

    Get your home in front of millions of buyers by listing it on Zillow.

    Learn how to do it

    Sell it yourself

    Take full control of how buyers see your home on Zillow by listing For Sale by Owner (FSBO).

    List your home

    What's special

    Partially finished basementCozy library nookExposed brick wallWood panelingFour-season roomStand-alone fireplaceWall of windows
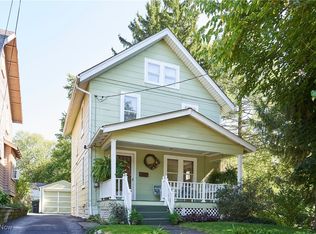
    Welcome to 115 E Firestone Blvd, nestled in the heart of Firestone Parks. This charming mid-century modern home offers a blend of classic style and incredible potential. As you enter through the mudroom, you’re greeted by a wall of windows that perfectly frames the stand-alone fireplace and a cozy library nook beside it. This charming 2-3 bedroom, 3-bathroom home features a partially finished basement with 1,025 square feet and a convenient walk-out. The basement includes an extra bedroom with an attached full bathroom. You could transform this space into an in-law suite or a rental property, taking advantage of the walk-out to generate additional income. Alternatively, you might expand your living area by creating a guest bedroom and an entertainment space. The original features like wood paneling, an exposed brick wall, and a four-season room transport you straight back to the 1970s, while the hot water heating adds comfort and character throughout. With endless possibilities, this home is ready for you to make it your own. Don’t miss the chance to envision the future of this property! For more information or to schedule a showing, contact the Listing Agent.

    Zillow last checked:

    Listing updated:

    Listed by:

    Kaden Myers kaden.myers@exprealty.com801-309-6531,

    EXP Realty, LLC.,

    Dustin A Purtan 330-620-5680,

    EXP Realty, LLC.

    Bought with:

    Randy S Hull, 2006001761

    McDowell Homes Real Estate Services

    Source: MLS Now,MLS#: 5102764MLS LogoOriginating MLS: Akron Cleveland Association of REALTORS

    Facts & features

    Interior

    Bedrooms & bathrooms
    • Bedrooms: 3
    • Bathrooms: 3
    • Full bathrooms: 3
    • Main level bathrooms: 2
    • Main level bedrooms: 2
    Primary bedroom
    • Description: Flooring: Carpet
    • Level: First
    • Dimensions: 15 x 15
    Bedroom
    • Description: Flooring: Carpet
    • Level: First
    • Dimensions: 12 x 12
    Primary bathroom
    • Level: First
    • Dimensions: 9 x 8
    Bathroom
    • Level: First
    • Dimensions: 9 x 7
    Kitchen
    • Level: First
    • Dimensions: 12 x 10
    Library
    • Description: Flooring: Carpet
    • Features: Bookcases
    • Level: First
    • Dimensions: 16.5 x 12
    Living room
    • Description: Flooring: Carpet
    • Features: Fireplace
    • Level: First
    • Dimensions: 25 x 19
    Living room
    • Description: Flooring: Carpet
    • Level: First
    • Dimensions: 25 x 19
    Sunroom
    • Level: First
    • Dimensions: 12 x 14
    Heating
    • Hot Water, Steam
    Cooling
    • Ceiling Fan(s), Wall Unit(s)
    Appliances
    • Included: Dryer, Dishwasher, Microwave, Range, Refrigerator, Washer
    • Laundry: In Basement
    Features
    • Built-in Features, Ceiling Fan(s), High Ceilings, Open Floorplan
    • Basement: Full
    • Number of fireplaces: 1
    Interior area
    • Total structure area: 2,755
    • Total interior livable area: 2,755 sqft
    • Finished area above ground: 1,730
    • Finished area below ground: 1,025

    Property

    Parking
    • Total spaces: 2
    • Parking features: Attached, Concrete, Carport, Garage
    • Attached garage spaces: 2
    Features
    • Levels: One
    • Stories: 1
    Lot
    • Size: 0.8 Acres
    Details
    • Additional structures: Shed(s)
    • Additional parcels included: 6732154
    • Parcel number: 6732153

    Construction

    Type & style
    • Home type: SingleFamily
    • Architectural style: Ranch
    • Property subtype: Single Family Residence
    Materials
    • Wood Siding
    • Roof: Asphalt
    Condition
    • Year built: 1953

    Utilities & green energy

    • Sewer: Public Sewer
    • Water: Public

    Community & HOA

    Community
    • Security: Smoke Detector(s)
    • Subdivision: Firestone Park
    HOA
    • Has HOA: No
    Location
    • Region: Akron

    Financial & listing details

    • Price per square foot: $78/sqft
    • Tax assessed value: $146,450
    • Annual tax amount: $2,977
    • Date on market: 2/27/2025
    • Cumulative days on market: 5 days

    Price history

    DateEventPrice
    4/4/2025Sold$215,000+2.4%$78/sqft
    Source: MLS Now #5102764 Report a problem
    3/4/2025Pending sale$210,000$76/sqft
    Source: MLS Now #5102764 Report a problem
    2/27/2025Listed for sale$210,000+27.3%$76/sqft
    Source: MLS Now #5102764 Report a problem
    4/19/2021Sold$165,000-5.7%$60/sqft
    Source: MLS Now #4238724 Report a problem
    4/8/2021Pending sale$174,900$63/sqft
    Source: MLS Now #4238724 Report a problem
    3/16/2021Contingent$174,900$63/sqft
    Source: MLS Now #4238724 Report a problem
    1/4/2021Price change$174,900-5.4%$63/sqft
    Source: MLS Now #4238724 Report a problem
    11/9/2020Listed for sale$184,900+88.7%$67/sqft
    Source: Hayes Realty #4238724 Report a problem
    9/20/1996Sold$98,000$36/sqft
    Source: Public Record Report a problem

    Public tax history

    YearProperty taxesTax assessment
    2025$3,543 +0.1%$51,260
    2024$3,538 +18.8%$51,260
    2023$2,977 +3.3%$51,260 +32%
    2022$2,882 +0.7%$38,833 +1%
    2021$2,860 $38,465
    2020-- $38,465 +0.7%
    2019$5,089 +55.9%$38,214 0%
    2018$3,264 -0.7%$38,220
    2017$3,287 $38,220
    2016$3,287 $38,220
    2015$3,287 +0.6%$38,220
    2014$3,267 -1.2%$38,220 -11.1%
    2013$3,305 +1.5%$42,970
    2012$3,255 +23.2%$42,970
    2011$2,643 -5.5%$42,970 -10%
    2010$2,797 $47,737
    2009-- $47,737
    2008$3,082 -1.2%$47,737 -6.5%
    2007$3,118 +0.9%$51,066
    2006$3,089 +17.9%$51,066
    2005$2,620 $51,066 +8.4%
    2004-- $47,097
    2003$2,395 -0.7%$47,097
    2002$2,411 -1.8%$47,097 +8.4%
    2001$2,456 +16%$43,467
    2000$2,118 $43,467
    Find assessor info on the county website

    Neighborhood: Firestone Park

    Nearby schools

    GreatSchools rating
    Schools provided by the listing agent
    • District: Akron CSD - 7701

    Source: MLS Now. This data may not be complete. We recommend contacting the local school district to confirm school assignments for this home.

    Get a cash offer in 3 minutes
    Find out how much your home could sell for in as little as 3 minutes with a no-obligation cash offer.
    Estimated market value
    $236,100
    Get a cash offer in 3 minutes
    Find out how much your home could sell for in as little as 3 minutes with a no-obligation cash offer.
    Estimated market value
    $236,100