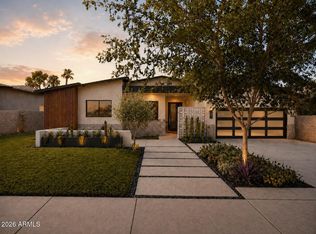
Experience this 5-bedroom, 4.5-bath mid-century inspired new construction by Canal Homes, where thoughtful design meets an exceptional North Central location. With direct access to the historic Murphy Bridle Path and the Canal, and ideally positioned between the 7's within Sunnyslope High School boundaries, the setting is as compelling as the home itself.
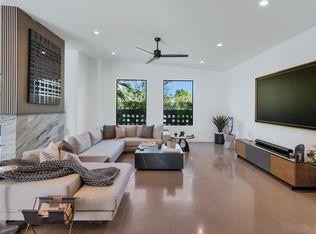
Set along a private enclave of six newly built residences, the property captures views of Piestewa Peak. Enter this curated palette of polished concrete floors, steel, walnut, breezeblock, limewash, and Taj Mahal quartzite creating a refined yet tactile living experience. With each material intentionally selected for both beauty and permanence this home meets form & function!
A dramatic glass-enclosed 3-car tandem garage, expansive window package, and a handcrafted statement fireplace anchor the home's architectural identity, while spray foam insulation, TRANE HVAC, N/S exposure with expansive patios and lush landscaping enhance both comfort and efficiency.
This is a rare opportunity to enjoy elevated design and modern livability in one of North Central's most coveted settings.
For sale
$1,895,000
115 E GRISWOLD Road, Phoenix, AZ 85020
5beds
3,510sqft
Single Family Residence
Built in 2026
0.28 Acres Lot
$-- Zestimate®
$540/sqft
$-- HOA
What's special
- 174 days
- 647
- 49
Zillow last checked:
Listing updated:
Listed by:
Brittany Celaya 602-653-0375,
My Home Group Real Estate
Source: ARMLS,MLS#: 7015152
Facts & features
Interior
Bedrooms & bathrooms
- Bedrooms: 5
- Bathrooms: 5
- Full bathrooms: 4
- 1/2 bathrooms: 1
Heating
- Electric
Cooling
- Central Air
Appliances
- Included: Refrigerator, Dishwasher, Disposal, Gas Range
- Laundry: Inside
Features
- Pantry, Non-laminate Counter, High Speed Internet, Double Vanity, Breakfast Bar, 9+ Flat Ceilings, No Interior Steps, Vaulted Ceiling(s), Kitchen Island, Full Bth Master Bdrm, Separate Shwr & Tub
- Flooring: Concrete
- Windows: Skylight(s), Low Emissivity Windows, Double Pane Windows
- Has basement: No
- Number of fireplaces: 2
- Fireplace features: Fire Pit, Living Room, Gas
Interior area
- Total structure area: 3,510
- Total interior livable area: 3,510 sqft
Property
Parking
- Total spaces: 5
- Parking features: Garage Door Opener, Direct Access
- Garage spaces: 3
- Uncovered spaces: 2
Features
- Stories: 1
- Patio & porch: Covered, Patio
- Exterior features: Private Yard
- Spa features: None
- Fencing: Block
- Has view: Yes
- View description: Mountain(s)
Lot
- Size: 0.28 Acres
- Features: North/South Exposure, Sprinklers In Rear, Sprinklers In Front, Grass Front, Grass Back, Auto Timer H2O Front, Auto Timer H2O Back
Details
- Parcel number: 16054178C
- Special conditions: Owner/Agent
Construction
Type & style
- Home type: SingleFamily
- Architectural style: Mid-Century Modern,Contemporary,Ranch
- Property subtype: Single Family Residence
Materials
- Stone, Spray Foam Insulation, Synthetic Stucco, Stucco, Vertical Siding, Wood Frame, Painted
- Foundation: Slab
- Roof: Foam
Condition
- Year built: 2026
Details
- Builder name: CANAL HOMES LLC
Utilities & green energy
- Sewer: Public Sewer
Green energy
- Water conservation: Tankless Ht Wtr Heat
Community & HOA
Community
- Features: Biking/Walking Path
- Subdivision: 101 E GRISWOLD ROAD
HOA
- Has HOA: No
- Services included: No Fees
Location
- Region: Phoenix
Financial & listing details
- Price per square foot: $540/sqft
- Tax assessed value: $495,900
- Annual tax amount: $4,153
- Date on market: 4/16/2026
- Cumulative days on market: 174 days
- Listing terms: VA Loan,Cash,Conventional,1031 Exchange,Lease Option,Lease Purchase
- Ownership: Fee Simple
Estimated market value
Not available
Estimated sales range
Not available
Not available
Price history
| Date | Event | Price |
|---|---|---|
| 4/16/2026 | Listed for sale | $1,895,000$540/sqft |
Source:  ARMLS #7015152 Report a problem ARMLS #7015152 Report a problem | ||
Public tax history
| Year | Property taxes | Tax assessment |
|---|---|---|
| 2025 | $4,094 +3.9% | $74,385 -27% |
| 2024 | $3,941 +1.8% | $101,910 +243.8% |
| 2023 | $3,871 +1445.2% | $29,645 +899.5% |
| 2022 | $251 | $2,966 |
Find assessor info on the county website
Monthly payment
Est. payment
Payment breakdown
Explore the cost of this home by adjusting the details. Changes won't be saved.Climate risks
Neighborhood: North Mountain
Nearby schools
Schools provided by the listing agent
- Elementary: Richard E Miller School
- Middle: Royal Palm Middle School
- High: Sunnyslope High School
- District: Washington Elementary School District
Source: ARMLS. This data may not be complete. We recommend contacting the local school district to confirm school assignments for this home.
Similar homes
- $1,895,0005 bd6 ba4.9k sqft1321 W GARDENIA Avenue, Phoenix, AZ 85021For Sale
 MLS ID #7051041, Eric Mininberg, Compass. ARMLS
 - $2,250,0006 bd5 ba4.4k sqft1131 W LAWRENCE Lane, Phoenix, AZ 85021For Sale
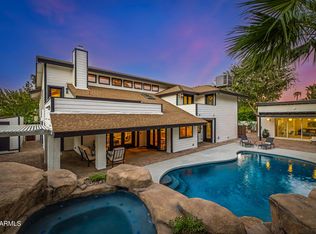 MLS ID #7089208, Jeff Shelton, West USA Realty. ARMLS
 - $1,799,9504 bd3 ba3.4k sqft7717 N 7TH Avenue, Phoenix, AZ 85021For Sale
 MLS ID #7026046, Joshua A Brown, Premier Edge Realty, LLC. ARMLS
 - $2,300,0004 bd5 ba4k sqft7719 N 13TH Place, Phoenix, AZ 85020For Sale
 MLS ID #7077141, Katrina Barrett, Local Luxury Christie's International Real Estate. ARMLS
