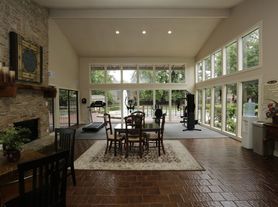
Embrace modern living at its finest with the B2 2 Bed 2 Bath Floor Plan in Longview. This thoughtfully crafted layout spans 1,042 square feet, offering a perfect blend of comfort and convenience. Designed with intentional spaces and high-end finishes, this floor plan provides an unmatched living experience. Enjoy the flexibility of two well-appointed bedrooms and two bathrooms, complemented by a dynamic open-concept layout that seamlessly integrates the living, dining, and kitchen areas. Bask in the natural light that filters through the expansive windows, illuminating the contemporary design elements. Beyond the walls, indulge in a curated selection of amenities, including [Dynamic Amenities]. Elevate your lifestyle with the B2 Floor Plan and contact us today to schedule your tour.
Apartment for rent
$1,399/moFees may apply
115 E Hawkins Pkwy, # 5-535, Longview, TX 75605
2beds
1,042sqft
Price may not include required fees and charges. Learn more|
Apartment
Available now
Cats, dogs OK
In unit laundry
Garage parking
Wood
What's special
Expansive windowsTwo well-appointed bedroomsTwo bathroomsNatural lightDynamic open-concept layout
- 43 days |
- -- |
- -- |
Zillow last checked:
Listing updated:
Travel times

Let’s turn your rent into credit progress
Build credit history with every on-time payment and get credit for the payment you’re already making.
Facts & features
Interior
Bedrooms & bathrooms
- Bedrooms: 2
- Bathrooms: 2
- Full bathrooms: 2
Heating
- Wood
Appliances
- Included: Dishwasher, Garbage Disposal, Microwave Oven, Range, Refrigerator, Washer/Dryer Hookups, dryer, washer
- Laundry: In Unit
Features
- Storage, Vaulted Ceiling(s), Vaulted Ceilings
- Flooring: Carpet
- Windows: Window Coverings
- Has fireplace: Yes
Interior area
- Total interior livable area: 1,042 sqft
Video & virtual tour
Property
Parking
- Parking features: Carport, Garage
- Has garage: Yes
- Has carport: Yes
- Details: Contact manager
Features
- Stories: 3
- Patio & porch: Covered, Patio
- Exterior features: Barbecue, Playground, Storage
- Pool features: Pool
Lot
- Features: Landscaped, Private
Details
- Additional structures: Garage(s), Storage
Construction
Type & style
- Home type: Apartment
- Property subtype: Apartment
Condition
- Year built: 2007
- Major remodel year: 2014
Utilities & green energy
- Utilities for property: Cable Connected
Building
Details
- Building name: Longfellow Arms
Management
- Pets allowed: Yes
Community & HOA
Community
- Features: Clubhouse, Fitness Center, Playground, Pool
HOA
- Amenities included: Clubhouse, Fitness Center, Landscaping, Laundry, Maintenance, Parking, Picnic Area, Playground, Pool, Storage
Location
- Region: Longview
Financial & listing details
- Lease term: 6 months, 7 months, 8 months, 9 months, 10 months, 11 months, 12 months, 13 months, 14 months, 15 months
Price history
| Date | Event | Price |
|---|---|---|
| 7/22/2026 | Price change | $1,399-1.5%$1/sqft |
Source: Zillow Rentals Report a problem | ||
| 6/30/2026 | Listed for rent | $1,420$1/sqft |
Source: Zillow Rentals Report a problem | ||
Neighborhood: 75605
Nearby schools
GreatSchools rating
- 5/10Johnston-McQueen Elementary SchoolGrades: PK-5Distance: 3.1 mi
- 9/10Judson STEAM AcademyGrades: 6-8Distance: 2.7 mi
- 6/10Longview High SchoolGrades: 9-12Distance: 0.3 mi
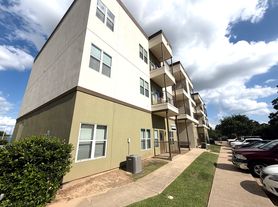
Nearby apartments for rent


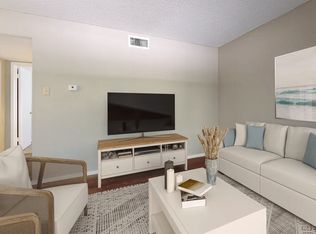
Similar homes for rent
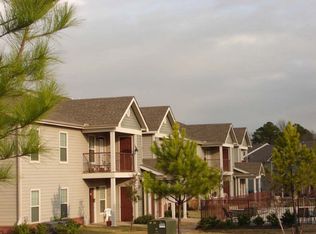
There are 4 available units in this apartment building