Embrace contemporary living with the C1 3 Bed 2 Bath Floor Plan in Longview. This thoughtfully crafted 1,139 sq. ft. layout offers intentional design and modern amenities. Seamlessly integrate daily life with an open-concept layout, in-unit laundry, and a private patio or balcony. Unwind in the spa-inspired bathrooms or entertain in the gourmet kitchen. Experience unmatched comfort and style - contact us today to schedule your tour.
Apartment for rent
$1,627/moFees may apply
115 E Hawkins Pkwy, # 5-538, Longview, TX 75605
3beds
1,139sqft
Price may not include required fees and charges. Learn more|
Apartment
Available Sat Aug 29 2026
Cats, dogs OK
In unit laundry
Garage parking
Wood
What's special
Private patio or balconyIn-unit laundryGourmet kitchenSpa-inspired bathroomsOpen-concept layout
- 43 days |
- -- |
- -- |
Zillow last checked:
Listing updated:
Travel times

Let’s turn your rent into credit progress
Build credit history with every on-time payment and get credit for the payment you’re already making.
Facts & features
Interior
Bedrooms & bathrooms
- Bedrooms: 3
- Bathrooms: 2
- Full bathrooms: 2
Heating
- Wood
Appliances
- Included: Dishwasher, Garbage Disposal, Microwave Oven, Range, Refrigerator, Washer/Dryer Hookups, dryer, washer
- Laundry: In Unit
Features
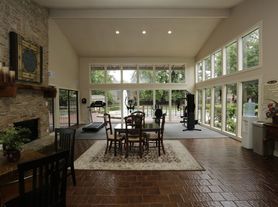
- Storage, Vaulted Ceiling(s), Vaulted Ceilings
- Flooring: Carpet
- Windows: Window Coverings
- Has fireplace: Yes
Interior area
- Total interior livable area: 1,139 sqft
Video & virtual tour
Property
Parking
- Parking features: Carport, Garage
- Has garage: Yes
- Has carport: Yes
- Details: Contact manager
Features
- Stories: 3
- Patio & porch: Covered, Patio
- Exterior features: Barbecue, Playground, Storage
- Pool features: Pool
Lot
- Features: Landscaped, Private
Details
- Additional structures: Garage(s), Storage
Construction
Type & style
- Home type: Apartment
- Property subtype: Apartment
Condition
- Year built: 2007
- Major remodel year: 2014
Utilities & green energy
- Utilities for property: Cable Connected
Building
Details
- Building name: Longfellow Arms
Management
- Pets allowed: Yes
Community & HOA
Community
- Features: Clubhouse, Fitness Center, Playground, Pool
HOA
- Amenities included: Clubhouse, Fitness Center, Landscaping, Laundry, Maintenance, Parking, Picnic Area, Playground, Pool, Storage
Location
- Region: Longview
Financial & listing details
- Lease term: 6 months, 7 months, 8 months, 9 months, 10 months, 11 months, 12 months, 13 months, 14 months, 15 months
Price history
| Date | Event | Price |
|---|---|---|
| 7/21/2026 | Price change | $1,627+0.2%$1/sqft |
Source: Zillow Rentals Report a problem | ||
| 5/28/2026 | Listed for rent | $1,624+4.8%$1/sqft |
Source: Zillow Rentals Report a problem | ||
| 2/10/2026 | Listing removed | $1,549$1/sqft |
Source: Zillow Rentals Report a problem | ||
| 12/29/2025 | Listed for rent | $1,549$1/sqft |
Source: Zillow Rentals Report a problem | ||
Neighborhood: 75605
Nearby schools
GreatSchools rating
- 5/10Johnston-McQueen Elementary SchoolGrades: PK-5Distance: 3.1 mi
- 9/10Judson STEAM AcademyGrades: 6-8Distance: 2.7 mi
- 6/10Longview High SchoolGrades: 9-12Distance: 0.3 mi
Nearby apartments for rent


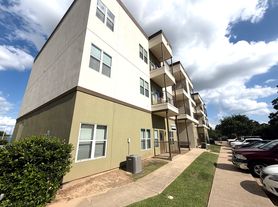
Similar homes for rent
There are 4 available units in this apartment building