Adorable brick ranch in popular Sandhurst South in Southern Pines. This location is ideally close to Fort Bragg and the vibrant downtown. This one-story, easy-care home had numerous updates in 2018, including: kitchen with shaker-style cabinets, granite, tile backsplash, and stainless-steel appliances; tile showers and granite vanity tops; roof; windows; and heat pump. Other great features include a wood-burning masonry fireplace, fenced rear yard, hardwood floors, his and her closets, a spacious deck with a privacy screen, and more. Just outside of city limits so no city taxes -- and priced to sell!
Sold for $345,500
$345,500
115 E Hedgelawn Way, Southern Pines, NC 28387
3beds
1,647sqft
Single Family Residence
Built in 1979
0.5 Acres Lot
$346,900 Zestimate®
$210/sqft
$2,138 Estimated rent
Home value
$346,900
$330,000 - $364,000
$2,138/mo
Zestimate® history
Owner options
List your home for rent
$2,138/mo
Rent Zestimate®
Find your next renter with Zillow Rental Manager. Plus, with online applications, you can quickly screen prospective tenants – for free.
$2,138/mo
Rent Zestimate®
Refinance and save
$2,016/mo
Est. payment
Refinancing to a lower rate could help reduce your monthly payments and save thousands over the life of the loan.
$2,016/mo
Est. payment
Explore your selling options
Work with a Zillow partner agent
Leverage their expertise and Zillow's premium Showcase listings to get your home seen by more buyers.
Get startedList with your own agent
Get your home in front of millions of buyers by listing it on Zillow.
Learn how to do itSell it yourself
Take full control of how buyers see your home on Zillow by listing For Sale by Owner (FSBO).
List your homeWhat's special
Fenced rear yardBrick ranchHardwood floorsTile showersOne-story easy-care homeTile backsplashStainless-steel appliances
Zillow last checked:
Listing updated:
Listed by:
Tammy O Lyne 910-603-5300,
Keller Williams Pinehurst
Bought with:
Polly Simpson, 283706
Nexthome In The Pines
Source: Hive MLS,MLS#: 100566860 Originating MLS: Mid Carolina Regional MLS
Originating MLS: Mid Carolina Regional MLSFacts & features
Interior
Bedrooms & bathrooms
- Bedrooms: 3
- Bathrooms: 2
- Full bathrooms: 2
Rooms
- Room types: Master Bedroom, Living Room, Dining Room, Bedroom 2, Bedroom 3, Laundry, Other
Primary bedroom
- Level: Main
- Dimensions: 13 x 11
Bedroom 2
- Level: Main
- Dimensions: 11 x 11
Bedroom 3
- Level: Main
- Dimensions: 11 x 10
Dining room
- Level: Main
- Dimensions: 15 x 11
Kitchen
- Level: Main
- Dimensions: 15 x 9
Laundry
- Level: Main
- Dimensions: 7 x 5
Living room
- Level: Main
- Dimensions: 20 x 11
Other
- Description: Garage
- Level: Main
- Dimensions: 21 x 20
Heating
- Heat Pump, Electric, Forced Air
Cooling
- Central Air, Heat Pump
Appliances
- Included: Built-In Microwave, Washer, Refrigerator, Dryer, Dishwasher, Electric Range
- Laundry: Dryer Hookup, Washer Hookup, Laundry Room
Features
- Master Downstairs, Walk-in Closet(s), Solid Surface, Ceiling Fan(s), Walk-in Shower, Blinds/Shades, Walk-In Closet(s)
- Flooring: Carpet, Tile, Wood
- Doors: Thermal Doors, Storm Door(s)
- Windows: Thermal Windows
- Basement: None
- Attic: Pull Down Stairs
Interior area
- Total structure area: 1,647
- Total interior livable area: 1,647 sqft
Property
Parking
- Total spaces: 2
- Parking features: Garage Faces Side, Concrete, Garage Door Opener, Lighted, Off Street, On Site, Paved, Garage, Parking Pad
- Attached garage spaces: 2
Features
- Levels: One
- Patio & porch: Deck
- Exterior features: Storm Doors, Thermal Doors
- Fencing: Privacy,Full,Back Yard,Wood,Fenced
- Has view: Yes
- View description: See Remarks
- Frontage type: See Remarks
Lot
- Size: 0.5 Acres
- Dimensions: 110 x 161 x 125 x 140
- Features: Level, Corner Lot, Landscaped
Details
- Parcel number: 00051679
- Zoning: Residential
- Special conditions: Standard
Construction
Type & style
- Home type: SingleFamily
- Property subtype: Single Family Residence
Materials
- Brick Veneer, Wood Frame
- Foundation: Crawl Space
- Roof: Architectural Shingle,Shingle,Composition
Condition
- New construction: No
- Year built: 1979
Utilities & green energy
- Sewer: Septic Tank
- Water: Public
- Utilities for property: Water Connected
Community & HOA
Community
- Security: Smoke Detector(s)
- Subdivision: Sandhurst South
HOA
- Has HOA: No
Location
- Region: Southern Pines
Financial & listing details
- Price per square foot: $210/sqft
- Tax assessed value: $290,030
- Annual tax amount: $1,219
- Date on market: 4/14/2026
- Cumulative days on market: 6 days
- Listing agreement: Exclusive Right To Sell
- Listing terms: Cash,Conventional,FHA,USDA Loan,VA Loan
- Road surface type: Paved
Price history
| Date | Event | Price |
|---|---|---|
| 5/20/2026 | Sold | $345,500-6.1%$210/sqft |
Source:  Hive MLS #100566860 Report a problem Hive MLS #100566860 Report a problem | ||
| 4/19/2026 | Contingent | $368,000$223/sqft |
Source: Hive MLS #100566860 Report a problem | ||
| 4/14/2026 | Listed for sale | $368,000+41.5%$223/sqft |
Source: Hive MLS #100566860 Report a problem | ||
| 4/30/2020 | Sold | $260,000-1.9%$158/sqft |
Source: Hive MLS #1005199263 Report a problem | ||
| 4/2/2020 | Pending sale | $265,000$161/sqft |
Source: Maison Realty Group #199263 Report a problem | ||
| 3/11/2020 | Listed for sale | $265,000+53.2%$161/sqft |
Source: Maison Realty Group #199263 Report a problem | ||
| 3/27/2019 | Listing removed | $1,500$1/sqft |
Source: Moore County Living LLC #192670 Report a problem | ||
| 2/22/2019 | Listed for rent | $1,500$1/sqft |
Source: Moore County Living LLC #192670 Report a problem | ||
| 6/7/2018 | Listing removed | $1,500$1/sqft |
Source: Moore County Living, LLC Report a problem | ||
| 5/22/2018 | Listed for rent | $1,500$1/sqft |
Source: Moore County Living, LLC Report a problem | ||
| 7/12/2016 | Sold | $173,000+11.6%$105/sqft |
Source:  MCR #175006 Report a problem MCR #175006 Report a problem | ||
| 6/28/2009 | Listing removed | $155,000$94/sqft |
Source: Point2 #133873 Report a problem | ||
| 5/29/2009 | Listed for sale | $155,000$94/sqft |
Source: Point2 #133873 Report a problem | ||
Public tax history
| Year | Property taxes | Tax assessment |
|---|---|---|
| 2024 | $1,262 -4.4% | $290,030 |
| 2023 | $1,320 +1.1% | $290,030 +11.5% |
| 2022 | $1,305 -3.8% | $260,030 +25.5% |
| 2021 | $1,357 +1.6% | $207,220 |
| 2020 | $1,337 | $207,220 |
| 2019 | $1,337 | $207,220 +26.5% |
| 2018 | $1,337 +40.7% | $163,820 |
| 2017 | $950 | $163,820 |
| 2015 | $950 +2.7% | $163,820 +2.7% |
| 2014 | $926 +1.1% | $159,500 |
| 2013 | $916 | $159,500 |
| 2012 | -- | $159,500 |
| 2011 | -- | $159,500 |
| 2010 | -- | $159,500 |
| 2009 | -- | $159,500 |
| 2008 | -- | $159,500 |
| 2007 | -- | $159,500 +20.5% |
| 2005 | -- | $132,330 |
| 2004 | -- | $132,330 |
| 2003 | -- | $132,330 |
| 2002 | -- | $132,330 |
Find assessor info on the county website
Neighborhood: 28387
Nearby homes
- $488,9004 bd4 ba2.4k sqft125 E Hedgelawn Way, Southern Pines, NC 28387Off Market
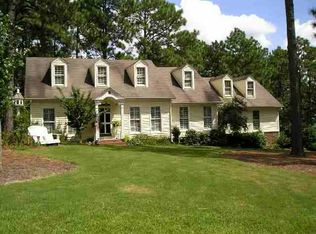
- $434,4003 bd2 ba2.1k sqft125 W Hedgelawn Way, Southern Pines, NC 28387Off Market

- $379,4003 bd2 ba1.7k sqft105 Stoneyfield Dr, Southern Pines, NC 28387Off Market
- $480,9005 bd2 ba2.5k sqft105 W Hedgelawn Way, Southern Pines, NC 28387Off Market
- $445,0004 bd3 ba2.1k sqft100 E Hedgelawn Way, Southern Pines, NC 28387Sold
- $514,6003 bd4 ba-- sqft100 W Hedgelawn Way, Southern Pines, NC 28387Off Market
- $524,0004 bd3 ba2.3k sqft1800 E Indiana Ave, Southern Pines, NC 28387Off Market
- $488,7004 bd3 ba2.3k sqft1770 E Indiana Ave, Southern Pines, NC 28387Off Market
Nearby schools
GreatSchools rating
- 5/10Southern Pines Elementary SchoolGrades: PK-5Distance: 3.1 mi
- 6/10Southern Middle SchoolGrades: 6-8Distance: 2.6 mi
- 6/10Pinecrest High SchoolGrades: 9-12Distance: 4 mi
Schools provided by the listing agent
- Elementary: Southern Pines Elementary
- Middle: Southern Middle
- High: Pinecrest High
Source: Hive MLS. This data may not be complete. We recommend contacting the local school district to confirm school assignments for this home.
Get a cash offer in 3 minutes
Find out how much your home could sell for in as little as 3 minutes with a no-obligation cash offer.
Estimated market value
$346,900
Get a cash offer in 3 minutes
Find out how much your home could sell for in as little as 3 minutes with a no-obligation cash offer.
Estimated market value
$346,900
- North Carolina
- Moore County
- Southern Pines
- 28387
- 115 E Hedgelawn Way
Nearby cities
Nearby zip codes
Other Southern Pines Topics
