Skip main navigation
Off market
Street View
  • $301,200

    115 E Janin Cir, Portland, TX 78374

    3beds
    2,059sqft
    SingleFamily
    Built in 1960
    7,819 Square Feet Lot
    $301,200 Zestimate®
    $146/sqft
    $2,169 Estimated rent

    Home value

    $301,200

    $277,000 - $325,000

    $2,169/mo

    Zestimate® history
    Loading
    Loading...

    Owner options

    List your home for rent

    $2,169/mo

    Rent Zestimate®

    Find your next renter with Zillow Rental Manager. Plus, with online applications, you can quickly screen prospective tenants – for free.

    Learn more

    $2,169/mo

    Rent Zestimate®

    Refinance and save

    $2,161/mo

    Est. payment

    Refinancing to a lower rate could help reduce your monthly payments and save thousands over the life of the loan.

    See today's rates

    $2,161/mo

    Est. payment

    Explore your selling options

    Work with a Zillow partner agent

    Leverage their expertise and Zillow's premium Showcase listings to get your home seen by more buyers.

    Get started

    List with your own agent

    Get your home in front of millions of buyers by listing it on Zillow.

    Learn how to do it

    Sell it yourself

    Take full control of how buyers see your home on Zillow by listing For Sale by Owner (FSBO).

    List your home

    What's special

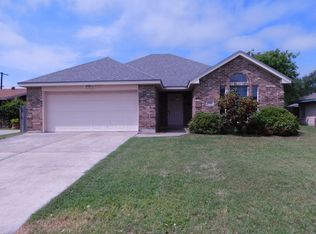
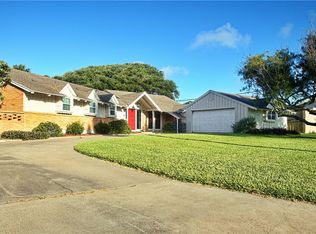
    Come see this unique and inspired home! Enjoy the bay view from the front yard. Discover the relaxing private patio on your right and lovely atrium with arched entry & gated access on your left. Step through the front door and be awed by the vaulted ceilings, picture windows, exposed brick walls, exposed beam, and lovely skylights. Notice this home is excellent for entertaining, with natural flow for serving and many areas to relax and chat. Other wonderful features to note are: the wood burning fireplace, stainless steel appliances, extra deep counter tops, pot racks, under cabinet lighting, dimmer switches, wall sconces, built-in cabinetry, pocket doors, solar screens, custom 2" blinds, extra wide eaves, and natural gas connection for gas grill. Just when you've seen it all, step back outside and meander through the atrium where you'll find a private room with a half bath. Will this be your Home Office, Guest Quarters, In-Law Suite, Workshop or Hobby/Craft Room? Come and see today!

    This property is off market, which means it's not currently listed for sale or rent on Zillow. This may be different from what's available on other websites or public sources.

    Facts & features

    Interior

    Bedrooms & bathrooms
    • Bedrooms: 3
    • Bathrooms: 3
    • Full bathrooms: 2
    • 1/2 bathrooms: 1
    Heating
    • Other, Gas
    Cooling
    • Central
    Features
    • Window Coverings, Master Down, Smoke Detector, Cathedral Ceiling, Air Filter, Office, Skylight, Intercom
    • Flooring: Tile, Hardwood
    • Has fireplace: Yes
    Interior area
    • Total interior livable area: 2,059 sqft

    Property

    Parking
    • Total spaces: 2
    • Parking features: Garage - Detached
    Features
    • Exterior features: Wood, Brick
    • Has view: Yes
    • View description: Water
    • Has water view: Yes
    • Water view: Water
    Lot
    • Size: 7,819 sqft
    Details
    • Parcel number: 020000060028002

    Construction

    Type & style
    • Home type: SingleFamily
    Materials
    • brick
    • Foundation: Slab
    • Roof: Shake / Shingle
    Condition
    • Year built: 1960

    Utilities & green energy

    • Electric: Individual Meter, Overhead Utilities
    • Utilities for property: City Sewer, City Water, Gas Available, Individual Meter Water, Natural Gas, Overhead Utilities, Individual Meter Gas

    Community & neighborhood

    Location
    • Region: Portland

    Other

    Other facts
    • Fence Type: Wood, Brick/Stucco
    • Flooring: Tile, Ceramic, Hardwood
    • Foundation: Slab
    • Kitchen Equipment: Built-in Dishwasher, Built-in Microwave, Disposal, Freestanding Range, Pantry, Vent Hood, Range/Oven-Gas
    • Lot Land Description: Landscaped, Waterview, Interior, Subdivided, Non-Waterfront
    • Parking: Concrete, Front, Garage, Garage Door Opener, Detached
    • Property Type: Residential
    • Road Surface Front: City, Asphalt, Curbs/Gutters
    • Roof: Composite Shingle, Tar/Gravel
    • State Or Province: TX
    • Utilities: City Sewer, City Water, Gas Available, Individual Meter Water, Natural Gas, Overhead Utilities, Individual Meter Gas
    • Utility Room: Dryer Hookup, Washer Hookup, Laundry Closet, Laundry in Kitchen
    • Construction: Wood, Brick/Veneer, Hardy Board, Vinyl
    • Electric: Individual Meter, Overhead Utilities
    • Interior Features: Window Coverings, Master Down, Smoke Detector, Cathedral Ceiling, Air Filter, Office, Skylight, Intercom
    • Possession: Closing/Funding
    • Special Notes: Owner/Agent, Utility Easement
    • Exterior Buildings: Workshop, Guest Quarters
    • Occupant Type: Owner
    • Fireplace Type: Woodburning
    • Style: Traditional
    • Heating Cooling: Central Heat-Gas, Window Unit, Central Air-Gas
    • Exterior Features: Guest Quarters, Workshop, Patio Covered
    • Energy Features: Solar Screen(s)
    • Geocode Source: Google

    Price history

    DateEventPrice
    4/3/2018Sold--
    Source: Agent Provided Report a problem
    2/28/2018Pending sale$215,000$104/sqft
    Source: Cass Real Estate #325140 Report a problem
    2/13/2018Listed for sale$215,000$104/sqft
    Source: Cass Real Estate #325140 Report a problem

    Public tax history

    YearProperty taxesTax assessment
    2025$4,429 -4.4%$272,172 +0.9%
    2024$4,635 +12.4%$269,785 +10%
    2023$4,123 -13.6%$245,259 +10%
    2022$4,773 +4.2%$222,963 +10%
    2021$4,580 -7.3%$202,694 -7%
    2020$4,943 -0.3%$217,903 +2.7%
    2019$4,956 +20.8%$212,176 +20.1%
    2017$4,103 +6.7%$176,677 -1.1%
    2016$3,846 +14.2%$178,707 +6.7%
    2015$3,369 $167,531 +24.4%
    2013$3,369 $134,626 +2.8%
    2012-- $130,930 +6.6%
    2011-- $122,863 -10.1%
    2010-- $136,696 -13.7%
    2009-- $158,486
    2008-- $158,486 +7%
    2007-- $148,057
    2006-- --
    2005-- --
    2004$3,096 +11.2%--
    2003$2,785 +80.4%--
    2002$1,543 +3.5%--
    2001$1,492 +1.1%--
    2000$1,475 --

    Find assessor info on the county website

    Neighborhood: 78374

    Nearby schools

    GreatSchools rating
    Schools provided by the listing agent
    • Elementary: East Cliff
    • Middle: Gregory Portland
    • High: Gregory Portland
    • District: Gregory Portland ISD

    Source: The MLS. This data may not be complete. We recommend contacting the local school district to confirm school assignments for this home.

    Get pre-qualified for a loan
    At Zillow Home Loans, we can pre-qualify you in as little as 5 minutes with no impact to your credit score.

    An equal housing lender. NMLS #10287.