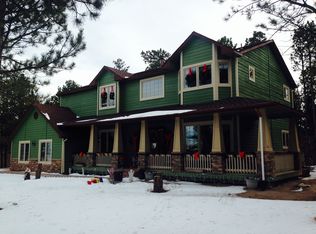
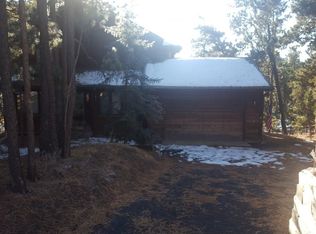
Experience the charm of Colorado living in this spacious 4-bedroom, 3-bath home nestled on a serene 0.57-acre lot in the highly desirable Woodmoor community of Monument. With three bedrooms conveniently located on the main level and a private fourth bedroom in the finished basement, this home offers the perfect balance of functionality and comfort for multigenerational living or guest accommodations. Inside, you’ll find soaring vaulted ceilings, large windows that provides the home with plenty natural light, and an inviting layout ideal for both everyday living and entertaining. The kitchen features generous counter space and flows seamlessly into the dining and living areas. The finished basement provides additional versatile space—perfect for a recreation room, home office, or fitness area. Outside, mature trees and open space surround the property, offering peaceful privacy and a true sense of retreat. Enjoy evenings on the deck or host gatherings in the expansive backyard. This house has a brand new roof and exterior and entire main level has been freshly painted. Brand new carpet has recently been installed in all bedrooms. Located within the Lewis-Palmer School District and offering easy access to I-25, this home combines tranquility with convenience—just a short drive from both Colorado Springs and Denver.
Pending
$649,900
115 E Kings Deer Point, Monument, CO 80132
4beds
3,190sqft
Single Family Residence
Built in 1987
0.57 Acres Lot
$605,200 Zestimate®
$204/sqft
$25/mo HOA
What's special
- 301 days |
- 51 |
- 0 |
Zillow last checked:
Listing updated:
Listed by:
Daniel Piggot 719-314-6099,
RE/MAX Real Estate Group Inc
Source: REcolorado as distributed by MLS GRID,MLS#: 2605640
Facts & features
Interior
Bedrooms & bathrooms
- Bedrooms: 4
- Bathrooms: 3
- Full bathrooms: 3
- Main level bathrooms: 2
- Main level bedrooms: 3
Bedroom
- Level: Main
- Area: 121 Square Feet
- Dimensions: 11 x 11
Bedroom
- Level: Main
- Area: 143 Square Feet
- Dimensions: 11 x 13
Bedroom
- Level: Basement
- Area: 132 Square Feet
- Dimensions: 11 x 12
Bathroom
- Level: Basement
Bathroom
- Level: Main
Other
- Level: Main
- Area: 270 Square Feet
- Dimensions: 18 x 15
Other
- Level: Main
Dining room
- Level: Main
- Area: 165 Square Feet
- Dimensions: 15 x 11
Dining room
- Level: Main
- Area: 120 Square Feet
- Dimensions: 12 x 10
Family room
- Level: Main
- Area: 285 Square Feet
- Dimensions: 15 x 19
Great room
- Level: Basement
- Area: 644 Square Feet
- Dimensions: 28 x 23
Kitchen
- Level: Main
- Area: 180 Square Feet
- Dimensions: 15 x 12
Heating
- Forced Air
Cooling
- Central Air
Appliances
- Included: Cooktop, Dishwasher, Disposal, Double Oven, Down Draft, Dryer, Gas Water Heater, Microwave, Refrigerator
Features
- Ceiling Fan(s), Five Piece Bath, Granite Counters, High Ceilings, Kitchen Island, Radon Mitigation System, Walk-In Closet(s), Wet Bar
- Flooring: Carpet, Tile, Wood
- Basement: Partial
- Number of fireplaces: 2
- Fireplace features: Family Room, Gas, Great Room, Wood Burning
Interior area
- Total structure area: 3,190
- Total interior livable area: 3,190 sqft
- Finished area above ground: 2,002
- Finished area below ground: 1,138
Video & virtual tour
Property
Parking
- Total spaces: 2
- Parking features: Garage - Attached
- Attached garage spaces: 2
Features
- Levels: Two
- Stories: 2
Lot
- Size: 0.57 Acres
- Features: Many Trees, Secluded
Details
- Parcel number: 6107006013
- Zoning: RR-0.5
- Special conditions: Standard
Construction
Type & style
- Home type: SingleFamily
- Property subtype: Single Family Residence
Materials
- Frame
- Roof: Composition
Condition
- Year built: 1987
Utilities & green energy
- Sewer: Public Sewer
Community & HOA
Community
- Subdivision: Woodmoor
HOA
- Has HOA: Yes
- Amenities included: Security
- HOA fee: $300 annually
- HOA name: Woodmoor Improvement Assn
- HOA phone: 719-488-2693
Location
- Region: Monument
Financial & listing details
- Price per square foot: $204/sqft
- Tax assessed value: $772,464
- Annual tax amount: $3,154
- Date on market: 9/9/2025
- Listing terms: Cash,Conventional,FHA,VA Loan
- Exclusions: Staging Items And Personal Items
- Ownership: Individual
Estimated market value
$605,200
$575,000 - $635,000
$3,469/mo
Price history
| Date | Event | Price |
|---|---|---|
| 11/27/2025 | Pending sale | $649,900$204/sqft |
Source: | ||
| 11/27/2025 | Contingent | $649,900$204/sqft |
Source: | ||
| 11/4/2025 | Price change | $649,900-2.3%$204/sqft |
Source: | ||
| 10/2/2025 | Price change | $664,900-2.8%$208/sqft |
Source: | ||
| 9/12/2025 | Price change | $684,400-0.1%$215/sqft |
Source: | ||
| 8/8/2025 | Price change | $684,900-1.4%$215/sqft |
Source: | ||
| 7/17/2025 | Price change | $694,900-0.7%$218/sqft |
Source: | ||
| 5/16/2025 | Listed for sale | $699,900+145.6%$219/sqft |
Source: | ||
| 11/17/2008 | Sold | $285,000-20.8%$89/sqft |
Source: Public Record Report a problem | ||
| 6/20/2006 | Sold | $360,000+22%$113/sqft |
Source: Public Record Report a problem | ||
| 7/12/2002 | Sold | $295,115+10.9%$93/sqft |
Source: Public Record Report a problem | ||
| 4/26/2000 | Sold | $266,000+26.7%$83/sqft |
Source: Public Record Report a problem | ||
| 6/5/1996 | Sold | $210,000$66/sqft |
Source: Public Record Report a problem | ||
Public tax history
| Year | Property taxes | Tax assessment |
|---|---|---|
| 2024 | $3,046 +34.3% | $51,750 |
| 2023 | $2,268 -3.3% | $51,750 +54.3% |
| 2022 | $2,347 | $33,530 -2.8% |
| 2021 | -- | $34,490 +9.3% |
| 2020 | $2,239 +0.5% | $31,560 |
| 2019 | $2,228 +3.7% | $31,560 +9.5% |
| 2018 | $2,148 0% | $28,820 |
| 2017 | $2,148 +0% | $28,820 +4.5% |
| 2016 | $2,148 +11.6% | $27,580 |
| 2015 | $1,925 +5.2% | $27,580 +10% |
| 2014 | $1,829 | $25,070 |
| 2013 | -- | -- |
| 2012 | -- | $25,060 |
| 2011 | $2,220 | $25,060 -13% |
| 2010 | -- | $28,820 |
| 2009 | -- | $28,820 +3% |
| 2008 | -- | $27,970 |
| 2006 | -- | $27,970 +25.3% |
| 2004 | -- | $22,320 |
| 2003 | $1,921 +3.1% | $22,320 -8.8% |
| 2002 | $1,863 +6.9% | $24,470 +10.5% |
| 2001 | $1,743 | $22,140 |
Find assessor info on the county website
Monthly payment
Est. payment$--/mo
Payment breakdown
Explore the cost of this home by adjusting the details. Changes won't be saved.All calculations are estimates and provided by Zillow, Inc. for informational purposes only. Actual amounts may vary.
HOA fees may include property taxes on listings classified as Co-Ops. Contact the listing agent and/or owner for fee details.
Mortgage interest rates are dependent on a number of factors, including credit score, down payment, and repayment length. Interest rate data provided by Zillow Group Marketplace, Inc. as of 1/1/1970 from various mortgage lenders with which we have lead or other similar arrangements; the Estimated Payment is an average of those rates.
See how much you could borrow to make a competitive offer.
Climate risks
Neighborhood: 80132
Nearby schools
GreatSchools rating
- 6/10Prairie Winds Elementary SchoolGrades: PK-6Distance: 1.4 mi
- 5/10Lewis-Palmer Middle SchoolGrades: 7-8Distance: 1.9 mi
- 8/10Palmer Ridge High SchoolGrades: 9-12Distance: 1.8 mi
Schools provided by the listing agent
- Elementary: Lewis-Palmer
- Middle: Lewis-Palmer
- High: Lewis-Palmer
- District: Lewis-Palmer 38
Source: REcolorado as distributed by MLS GRID. This data may not be complete. We recommend contacting the local school district to confirm school assignments for this home.
A local agent can set up tours, give advice and negotiate with sellers.
- Colorado
- El Paso County
- Monument
- 80132
- 115 E Kings Deer Point