Welcome home to unit 211 at Watergate Condominums. This first-floor residence offers a perfect blend of modern updates, comfort, and low-maintenance living. This beautifully updated two-bedroom end unit home features a bright and inviting layout with generously-sized living spaces, ideal for both relaxing and entertaining. Large new windows fill the home with abundant natural light, enhancing the warm and welcoming atmosphere throughout. A dedicated parking spot is located conveniently right in front of the unit.
The fully updated kitchen is a standout, featuring new cabinetry, sleek quartz countertops, a new stainless steel refrigerator , electric range, and range hood. There is new recessed LED lighting that adds both style and functionality. Brand new luxury flooring throughout and fresh paint give the entire home a clean, contemporary feel.
This two-bedroom unit includes one and a half baths, both thoughtfully upgraded with new vanities, toilets , and bathtub offering convenience and a polished, modern look. The bedrooms provide comfortable retreats with ample closet space, and a large dedicated storage room adds extra space for organization.
Enjoy the added benefit of a community pool which is next to this unit making it one of the premier locations in the complex, perfect for relaxing during warmer months. Conveniently located near shopping, dining, and major roadways, this move-in ready home is ideal for first-time buyers, downsizers, or investors alike.
For sale by owner
$250,000
115 E Kings Hwy Unit 211, Maple Shade, NJ 08052
2beds
1,136sqft
Condo
Built in ----
-- sqft lot
$242,500 Zestimate®
$220/sqft
$482/mo HOA
Overview
- 119 days
- 554
- 26
Listed by:
Property Owner (609) 560-1392
Facts & features
Interior
Bedrooms & bathrooms
- Bedrooms: 2
- Bathrooms: 2
- Full bathrooms: 1
- 1/2 bathrooms: 1
Appliances
- Included: Dishwasher, Dryer, Garbage disposal, Range / Oven, Refrigerator
Features
- Flooring: Linoleum / Vinyl
- Basement: None
Interior area
- Total interior livable area: 1,136 sqft
Property
Details
- Parcel number: 1900172 03000010000CU211
Construction
Type & style
- Home type: Condo
Condition
- New construction: No
Community & HOA
HOA
- Has HOA: Yes
- HOA fee: $482 monthly
Location
- Region: Maple Shade
Financial & listing details
- Price per square foot: $220/sqft
- Date on market: 5/11/2026
Estimated market value
$242,500
$230,000 - $255,000
$2,045/mo
Price history
| Date | Event | Price |
|---|---|---|
| 9/4/2026 | Sold | $240,000-2%$211/sqft |
Source:  Bright MLS #NJBL2115416 Report a problem Bright MLS #NJBL2115416 Report a problem | ||
| 8/27/2026 | Contingent | $245,000$216/sqft |
Source: Bright MLS #NJBL2115416 Report a problem | ||
| 7/30/2026 | Price change | $245,000-1.6%$216/sqft |
Source: Bright MLS #NJBL2115416 Report a problem | ||
| 7/20/2026 | Price change | $249,000-0.4%$219/sqft |
Source: Bright MLS #NJBL2115416 Report a problem | ||
| 7/6/2026 | Price change | $250,000+0%$220/sqft |
Source: Bright MLS #NJBL2115416 Report a problem | ||
| 6/5/2026 | Price change | $249,999-5.7%$220/sqft |
Source: Bright MLS #NJBL2112200 Report a problem | ||
| 5/26/2026 | Listed for sale | $265,000+43.2%$233/sqft |
Source: Bright MLS #NJBL2112200 Report a problem | ||
| 2/19/2026 | Sold | $185,000$163/sqft |
Source: Bright MLS #NJBL2102722 Report a problem | ||
Public tax history
Tax history is unavailable.
Monthly payment
Est. payment
Payment breakdown
Explore the cost of this home by adjusting the details. Changes won't be saved.Climate risks
Neighborhood: 08052
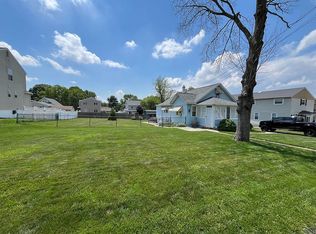
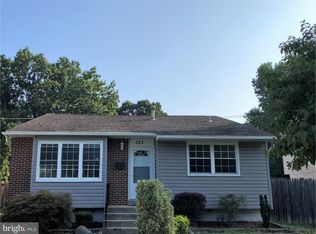
Similar homes
- $215,0002 bd2 ba1.2k sqft115 E Kings Hwy Unit 406, Maple Shade, NJ 08052For Sale

 MLS ID #NJBL2119354, Mary C Ryan, BHHS Fox & Roach-Cherry Hill. Bright MLS
 - $245,9002 bd2 ba1k sqft27 Foxglove Dr, Riverside, NJ 08075For Sale
 MLS ID #NJBL2112716, Kent Pipes, Delta Real Estate. Bright MLS
 - $279,9002 bd1 ba1k sqft352 Roosevelt Ave, Lindenwold, NJ 08021For Sale
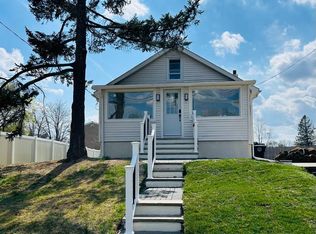 MLS ID #NJCD2126308, Theresa Dayton, HomeSmart First Advantage Realty. Bright MLS
 - $310,0002 bd1 ba1.1k sqft71 Sumac Ct #A, Mount Laurel, NJ 08054For Sale
 MLS ID #NJBL2116152, William Sacony, Georgette M Innes Inc. Bright MLS
 - $248,9003 bd2 ba1.4k sqft7505 Torresdale Ave, Philadelphia, PA 19136For SaleMLS ID #PAPH2651412, Jay Lin, Longlong Zhan Real Estate Investment. Bright MLS
- $253,0002 bd1 ba954 sqft14 Roanoke Ct, Willingboro, NJ 08046For SaleMLS ID #NJBL2118612, shawntavia Stewart, Real Broker, LLC. Bright MLS
- $299,9002 bd2 ba1.1k sqft701A Trescott Pl, Mount Laurel, NJ 08054For SaleMLS ID #NJBL2110956, Daniel Yasenchak, BHHS Fox & Roach-Cherry Hill. Bright MLS
- $250,0002 bd2 ba987 sqft1813 N Reese St, Philadelphia, PA 19122For SaleMLS ID #PAPH2639986, Jeff Mai, Canaan Realty Services INC. Bright MLS
- $249,9993 bd2 ba1.1k sqft5751 Rodman St, Philadelphia, PA 19143For SaleMLS ID #PAPH2652506, Dwight White, Believe Realty Group. Bright MLS
- $255,0003 bd3 ba1.2k sqft5422 Whitby Ave #5422, Philadelphia, PA 19143For SaleMLS ID #PAPH2662562, Tammy Carter, First Option Realty LLC. Bright MLS
- $259,9002 bd2 ba912 sqft4247 Glendale St, Philadelphia, PA 19124For SaleMLS ID #PAPH2552608, Luis Sanchez Rivas, HomeSmart Realty Advisors. Bright MLS
- $274,9002 bd1 ba908 sqft1205 Megans Ln, Burlington, NJ 08016For SaleMLS ID #NJBL2117746, Dave Ricigliano, Action USA Jay Robert Realtors. Bright MLS
- $260,0002 bd2 ba1k sqft6 La Cascata Tnhs, Clementon, NJ 08021For SaleMLS ID #NJCD2120328, Yvette Reid, BHHS Fox & Roach-Cherry Hill. Bright MLS
- $264,9002 bd2 ba1k sqft607 Edison Ave #607H, Philadelphia, PA 19116For SaleMLS ID #PAPH2660442, Lana Sypen, Opus Elite Real Estate. Bright MLS
- $220,9193 bd1 ba1.4k sqft3183 N Rosedale Ave, Camden, NJ 08105For SaleMLS ID #NJCD2123448, Kenneth LePosa, Coldwell Banker Realty. Bright MLS
- $238,0002 bd2 ba1.2k sqft2118 N Percy St, Philadelphia, PA 19122For SaleMLS ID #PAPH2629808, Anny Ding, First Choice Real Estate Group. Bright MLS
- $215,0003 bd1 ba1.1k sqft2365 S 8th St, Camden, NJ 08104For SaleMLS ID #NJCD2125416, STEPHANY BURGOS, Realty Mark Advantage. Bright MLS
- $275,0002 bd2 ba1.4k sqft106 Steeplechase Ct, Woodbury, NJ 08096For SaleMLS ID #NJGL2077496, Yvette Reid, BHHS Fox & Roach-Cherry Hill. Bright MLS
- $223,9002 bd2 ba1.3k sqft1475-1475 Mount Holly Rd, Beverly, NJ 08010For SaleMLS ID #NJBL2117938, Nancy Anderson, RE/MAX World Class Realty. Bright MLS
- $269,9002 bd2 ba1.1k sqft21 Rowand Way E, Clementon, NJ 08021For SaleMLS ID #NJCD2122994, Sharonn Thomas-Pope, Vanguard Realty Group Inc. Bright MLS
