### 3-Bedroom Manufactured Home with a 50' x 30' Shop If you're looking for a practical home with **serious shop space**, this property deserves a look. This 3-bedroom, 2-bath manufactured home offers a comfortable split-bedroom floor plan with the primary suite privately located at one end of the home, while two additional bedrooms and a full bath are situated at the opposite end. At the center of the home, the living, dining, and kitchen areas come together in an open layout, creating a comfortable gathering space and an easy flow throughout the main living areas. The primary bedroom includes an ensuite bath with a soaking tub, providing a little extra room to relax at the end of the day. But the real standout here is the **50' x 30' shop**! With plenty of room for vehicles, equipment, hobbies, projects, or storage, the shop offers the kind of space that's hard to find. An overhead door provides convenient vehicle access, while a separate side door offers easy everyday entry. There is also an office area on the main level, along with an open loft area above that provides additional storage or flexible-use space. This property is a great option for someone who needs **a home AND a substantial shop**—whether you're a hobbyist, mechanic, collector, small-business owner, or simply someone who appreciates having room to spread out. If having a big shop is high on your wish list, come take a look. The shop may just be the reason this one checks your boxes!
For sale
$125,000
115 E Locust Ave, Woodward, OK 73801
3beds
1,088sqft
MobileManufactured
Built in 2008
0.4 Acres Lot
$-- Zestimate®
$115/sqft
$-- HOA
What's special
Comfortable split-bedroom floor plan
- 71 days
- 187
- 13
Zillow last checked:
Listing updated:
Listed by:
Brian Cook 580-334-2303,
Advanced Real Estate Advisors
Source: Northwest Oklahoma AOR,MLS#: 20261066
Facts & features
Interior
Bedrooms & bathrooms
- Bedrooms: 3
- Bathrooms: 2
- Full bathrooms: 2
Dining room
- Features: Kitchen/Dining Combo
Heating
- Central Electric
Cooling
- Electric
Features
- Inside Utility
Interior area
- Total interior livable area: 1,088 sqft
- Finished area above ground: 1,088
Property
Parking
- Parking features: No Garage
Features
- Levels: One
- Stories: 1
- Entry location: Living Room Ent.
Lot
- Size: 0.4 Acres
Details
- Parcel number: 770010820
- Zoning: R3
Construction
Type & style
- Home type: MobileManufactured
- Architectural style: Ranch
Materials
- Foundation: Raised
- Roof: Composition,Gable
Condition
- 11 Year to 20 Years
- New construction: No
- Year built: 2008
Utilities & green energy
- Sewer: Public Sewer
- Water: Public
Community & HOA
Community
- Subdivision: Lincoln Park
Location
- Region: Woodward
Financial & listing details
- Price per square foot: $115/sqft
- Tax assessed value: $20,099
- Annual tax amount: $385
- Price range: $125K - $125K
- Date on market: 8/10/2026
Estimated market value
Not available
Estimated sales range
Not available
Not available
Price history
| Date | Event | Price |
|---|---|---|
| 8/10/2026 | Listed for sale | $125,000+44.5%$115/sqft |
Source:  Northwest Oklahoma AOR #20261066 Report a problem Northwest Oklahoma AOR #20261066 Report a problem | ||
| 12/23/2011 | Listing removed | $86,500$80/sqft |
Source: United Country Report a problem | ||
| 9/28/2011 | Price change | $86,500-7%$80/sqft |
Source: United Country Report a problem | ||
| 9/20/2011 | Listed for sale | $93,000$85/sqft |
Source: United Country Report a problem | ||
Public tax history
| Year | Property taxes | Tax assessment |
|---|---|---|
| 2025 | $201 +6.4% | $2,211 +5% |
| 2024 | $189 -1.9% | $2,106 |
| 2023 | $192 +8.3% | $2,106 +10.3% |
| 2022 | $177 +2.7% | $1,910 |
| 2021 | $173 +9.4% | $1,910 +10.2% |
| 2020 | $158 +7.1% | $1,733 +5% |
| 2019 | $147 -6.9% | $1,650 -5.2% |
| 2017 | $158 -5% | $1,740 -5% |
| 2016 | $167 +4.1% | $1,832 |
| 2015 | $160 -47.1% | $1,832 -47.1% |
| 2014 | $303 -6.1% | $3,465 |
| 2013 | $323 -2.1% | $3,465 -25.1% |
| 2012 | $329 -1.3% | $4,627 |
| 2011 | $334 +0.5% | $4,627 |
| 2010 | $332 | $4,627 |
| 2009 | $332 -16% | $4,627 -20.9% |
| 2008 | $396 +42.3% | $5,852 +36.1% |
| 2007 | $278 | $4,301 |
Find assessor info on the county website
Monthly payment
Climate risks
Neighborhood: 73801
Nearby schools
Schools provided by the listing agent
- District: Woodward
Source: Northwest Oklahoma AOR. This data may not be complete. We recommend contacting the local school district to confirm school assignments for this home.
Similar homes
- $119,0002 bd2 ba1k sqft1102 Walnut St, Woodward, OK 73801For Sale
 MLS ID #20261244, Sarah Deweese, ReMax Gold Buckle Realty. Northwest Oklahoma AOR
 - $159,9003 bd2 ba1.5k sqft1711 Cherry St, Woodward, OK 73801For Sale
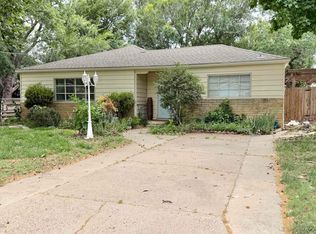 MLS ID #20260796, Cale Oliver, The Woodward Real Estate Co. Northwest Oklahoma AOR
 - $145,0003 bd1 ba1.4k sqft2805 Choctaw Ct, Woodward, OK 73801For Sale By Owner
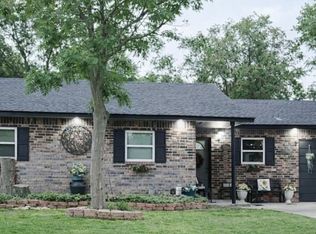
- $165,0003 bd2 ba1.5k sqft1915 14th St, Woodward, OK 73801For Sale
 MLS ID #20261281, Cortney Gainer, Smith & Co R E Marketing Professionals LLC. Northwest Oklahoma AOR
