Open House Sunday November 16th 3pm-5pm. UrbanLiving Inside410 - Historic Greek Revival home in Monte Vista, originally built in 1890 by A.G. Dugger and moved to its current location from East Mulberry in 1910. Known as the Sam Napel home, this two-story residence offers 4 bedrooms, 2 baths, and a rare basement, blending timeless architecture with everyday comfort. A grand covered front porch with stately columns and a screened upper porch add to the home's classic appeal. Inside, the formal living room features beamed 10-foot ceilings, hardwood floors, an imposing fireplace, and custom-built-in shelving. Transom and sidelight windows fill the home with natural light. The formal dining room includes pocket doors, chair railing, and picture molding. The kitchen boasts a sink beneath large windows, glass-front cabinets, gas cooking, a walk-in pantry, a butler's pantry, and a roomy breakfast room. A built-in storage bench beneath the staircase offers a welcoming spot to pause before heading upstairs. The primary bedroom is on the main floor with an adjoining bath featuring a tub/shower combo. Upstairs, a spacious landing with a curved railing provides the perfect nook for reading, art, or study. Three additional bedrooms and one full bath complete the second floor, including an 18x15 bedroom with excellent potential to convert into a second primary suite. Located just minutes from the Pearl, Zoo, museums, downtown, and within walking distance to restaurants, shops, and several private schools, this home is a rare opportunity to customize in historic Monte Vista. Seller replaced both HVAC units between June and Aug. of 2025!
Sold
Price Unknown
115 E Magnolia, San Antonio, TX 78212
4beds
2,492sqft
Single Family Residence
Built in 1910
6,272 Square Feet Lot
$491,500 Zestimate®
$--/sqft
$3,054 Estimated rent
Home value
$491,500
$462,000 - $526,000
$3,054/mo
Zestimate® history
Owner options
List your home for rent
$3,054/mo
Rent Zestimate®
Find your next renter with Zillow Rental Manager. Plus, with online applications, you can quickly screen prospective tenants – for free.
$3,054/mo
Rent Zestimate®
Refinance and save
Refinancing to a lower rate could help reduce your monthly payments and save thousands over the life of the loan.
Explore your selling options
Work with a Zillow partner agent
Leverage their expertise and Zillow's premium Showcase listings to get your home seen by more buyers.
Get startedList with your own agent
Get your home in front of millions of buyers by listing it on Zillow.
Learn how to do itSell it yourself
Take full control of how buyers see your home on Zillow by listing For Sale by Owner (FSBO).
List your homeWhat's special
Imposing fireplaceGas cookingHardwood floorsFormal dining roomCustom-built-in shelvingLarge windowsTransom and sidelight windows
Zillow last checked:
Listing updated:
Listed by:
Gina Candelario TREC #490714 (210) 744-8265,
Kuper Sotheby's Int'l Realty
Source: LERA MLS,MLS#: 1856916
Facts & features
Interior
Bedrooms & bathrooms
- Bedrooms: 4
- Bathrooms: 2
- Full bathrooms: 2
Primary bedroom
- Features: Ceiling Fan(s), Full Bath
- Area: 195
- Dimensions: 15 x 13
Bedroom 2
- Area: 270
- Dimensions: 18 x 15
Bedroom 3
- Area: 182
- Dimensions: 14 x 13
Bedroom 4
- Area: 144
- Dimensions: 12 x 12
Primary bathroom
- Features: Tub/Shower Combo, Single Vanity
- Area: 42
- Dimensions: 7 x 6
Dining room
- Area: 221
- Dimensions: 17 x 13
Kitchen
- Area: 120
- Dimensions: 12 x 10
Living room
- Area: 336
- Dimensions: 21 x 16
Heating
- 2 Units, Natural Gas
Cooling
- Ceiling Fan(s), Two Central
Appliances
- Included: Range, Gas Cooktop, Vented Exhaust Fan, Gas Water Heater
- Laundry: Main Level, Washer Hookup, Dryer Connection
Features
- One Living Area, Separate Dining Room, Two Eating Areas, Utility Room Inside, 1st Floor Lvl/No Steps, High Ceilings, Open Floorplan, Master Downstairs
- Flooring: Saltillo Tile, Wood
- Number of fireplaces: 1
- Fireplace features: One, Insert
Interior area
- Total interior livable area: 2,492 sqft
Property
Parking
- Parking features: None, Pad Only (Off Street)
Features
- Levels: Two
- Stories: 2
- Patio & porch: Patio
- Exterior features: Rain Gutters
- Pool features: None
- Fencing: Privacy,Chain Link
Lot
- Size: 6,272 Square Feet
- Features: Curbs, Sidewalks, Fire Hydrant w/in 500'
- Residential vegetation: Mature Trees
Details
- Parcel number: 017030080170
Construction
Type & style
- Home type: SingleFamily
- Architectural style: Traditional
- Property subtype: Single Family Residence
Materials
- Wood Siding
- Roof: Composition
Condition
- Pre-Owned
- New construction: No
- Year built: 1910
Utilities & green energy
- Electric: CPS
- Gas: CPS
- Sewer: SAWS, Sewer System
- Water: SAWS, Water System
- Utilities for property: Cable Available
Community & HOA
Community
- Features: Playground
- Subdivision: Monte Vista
Location
- Region: San Antonio
Financial & listing details
- Tax assessed value: $491,770
- Annual tax amount: $11,999
- Date on market: 5/1/2025
- Cumulative days on market: 253 days
- Listing terms: Conventional,Cash
- Road surface type: Paved, Asphalt
Price history
| Date | Event | Price |
|---|---|---|
| 1/27/2026 | Sold | -- |
Source:  LERA MLS #1856916 Report a problem LERA MLS #1856916 Report a problem | ||
| 1/20/2026 | Pending sale | $537,000-10.4%$215/sqft |
Source: Kuper Sotheby's International Realty #1856916 Report a problem | ||
| 1/20/2026 | Price change | $599,000+11.5%$240/sqft |
Source: Kuper Sotheby's International Realty #1856916 Report a problem | ||
| 1/9/2026 | Pending sale | $537,000$215/sqft |
Source: LERA MLS #1856916 Report a problem | ||
| 12/27/2025 | Contingent | $537,000$215/sqft |
Source: LERA MLS #1856916 Report a problem | ||
| 12/18/2025 | Listed for sale | $537,000$215/sqft |
Source: LERA MLS #1856916 Report a problem | ||
| 12/5/2025 | Contingent | $537,000$215/sqft |
Source: LERA MLS #1856916 Report a problem | ||
| 10/21/2025 | Price change | $537,000-10.4%$215/sqft |
Source: LERA MLS #1856916 Report a problem | ||
| 8/28/2025 | Price change | $599,000-2.6%$240/sqft |
Source: LERA MLS #1856916 Report a problem | ||
| 8/12/2025 | Price change | $615,000-5.4%$247/sqft |
Source: LERA MLS #1856916 Report a problem | ||
| 7/7/2025 | Price change | $650,000-6.5%$261/sqft |
Source: Kuper Sotheby's International Realty #1856916 Report a problem | ||
| 6/8/2025 | Price change | $695,000-11.5%$279/sqft |
Source: LERA MLS #1856916 Report a problem | ||
| 5/22/2025 | Price change | $785,000-4.8%$315/sqft |
Source: Kuper Sotheby's International Realty #1856916 Report a problem | ||
| 5/1/2025 | Listed for sale | $825,000$331/sqft |
Source: Kuper Sotheby's International Realty #1856916 Report a problem | ||
Public tax history
| Year | Property taxes | Tax assessment |
|---|---|---|
| 2025 | $12,002 -0.8% | $491,770 -0.9% |
| 2024 | $12,103 | $496,000 -7.4% |
| 2023 | -- | $535,570 +10.5% |
| 2022 | -- | $484,690 +26.2% |
| 2021 | -- | $384,000 +2.4% |
| 2020 | -- | $375,000 +2.2% |
| 2019 | $10,402 | $367,000 -1.3% |
| 2018 | $10,402 +1.8% | $372,000 +3.3% |
| 2017 | $10,216 +16.8% | $360,000 +16.1% |
| 2016 | $8,750 | $310,000 +3.3% |
| 2015 | -- | $300,000 +13.8% |
| 2014 | -- | $263,580 +5.6% |
| 2013 | -- | $249,710 0% |
| 2012 | -- | $249,800 +4% |
| 2011 | -- | $240,290 -1% |
| 2010 | -- | $242,680 -2.9% |
| 2009 | -- | $250,000 +11.9% |
| 2008 | -- | $223,340 +2% |
| 2007 | -- | $219,000 +14.6% |
| 2006 | -- | $191,030 +11.1% |
| 2005 | -- | $172,000 |
| 2004 | -- | -- |
| 2003 | -- | -- |
| 2002 | -- | -- |
| 2001 | -- | -- |
| 2000 | -- | -- |
Find assessor info on the county website
Neighborhood: Monte Vista
Nearby homes
- $--3 bd3 ba2.2k sqft109 E Magnolia Ave, San Antonio, TX 78212Sold
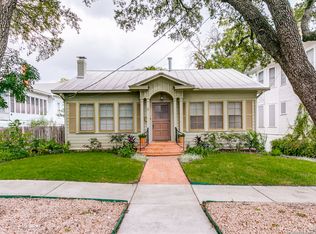
- $505,4003 bd2 ba3k sqft119 E Magnolia Ave, San Antonio, TX 78212Off Market
- $607,7002 bd1 ba1k sqft101 E Magnolia Ave, San Antonio, TX 78212Off Market
- $542,6003 bd2 ba2.1k sqft114 E Huisache Ave, San Antonio, TX 78212Off Market
- $349,6003 bd2 ba1.6k sqft110 E Huisache Ave, San Antonio, TX 78212Off Market
- $--2 bd2 ba1.2k sqft118 E Huisache Ave, San Antonio, TX 78212Sold
- $362,5003 bd2 ba1.8k sqft106 E Huisache Ave, San Antonio, TX 78212Off Market
- $688,5002 bd1 ba860 sqft127 E Magnolia Ave, San Antonio, TX 78212Off Market
Nearby schools
GreatSchools rating
- 6/10Agnes Cotton Elementary SchoolGrades: 3-8Distance: 0.9 mi
- 4/10Edison High SchoolGrades: 9-12Distance: 1.4 mi
Schools provided by the listing agent
- Elementary: Cotton
- Middle: Mark Twain
- High: Edison
- District: San Antonio I.S.D.
Source: LERA MLS. This data may not be complete. We recommend contacting the local school district to confirm school assignments for this home.
Get a cash offer in 3 minutes
Find out how much your home could sell for in as little as 3 minutes with a no-obligation cash offer.
Estimated market value
$491,500
Get a cash offer in 3 minutes
Find out how much your home could sell for in as little as 3 minutes with a no-obligation cash offer.
Estimated market value
$491,500
- Texas
- Bexar County
- San Antonio
- 78212
- Monte Vista
- 115 E Magnolia
Nearby cities
Nearby neighborhoods
Nearby zip codes
Other San Antonio Topics
