WELCOME TO THE ARDLEIGH. A boutique collection of ONLY 10 residences designed by Blackney Hayes architects. Located in coveted Northside Ardmore within a stone's throw of Suburban Square. This pristine residence features over 1900+ square feet complete with 2 car underground parking with additional storage in the secured garage. This is only one of two B line residences in the building of this layout. There are only two other units on this floor making it ultra private and quiet. 2B offers many perks including a spacious gourmet cook's kitchen with Viking appliances, granite tops, marble backsplash, incredible cabinet storage, an island and additional countertop seating which opens to the Living and Dining area's. The Living Room features a gas fireplace as well as beautiful hardwood floors. There are two generously sized bedrooms. The Primary Suite offers a gracious entry, walk-in closet, marble bath with dual sinks, soaking tub and walk-in shower. The primary bedroom is oversized and provides enough room for a sitting area/office area. There is a Full size laundry room with sink, Powder Room and additional walk-in closet/storage. Walking distance to Suburban Square, trains, shops, restaurants etc.
Sold for $1,300,000
$1,300,000
115 E Montgomery Ave #2-B, Ardmore, PA 19003
2beds
1,904sqft
Condominium
Built in 2010
-- sqft lot
$1,360,400 Zestimate®
$683/sqft
$4,143 Estimated rent
Home value
$1,360,400
$1.25M - $1.47M
$4,143/mo
Zestimate® history
Owner options
List your home for rent
$4,143/mo
Rent Zestimate®
Find your next renter with Zillow Rental Manager. Plus, with online applications, you can quickly screen prospective tenants – for free.
$4,143/mo
Rent Zestimate®
Refinance and save
$8,394/mo
Est. payment
Refinancing to a lower rate could help reduce your monthly payments and save thousands over the life of the loan.
$8,394/mo
Est. payment
Explore your selling options
Work with a Zillow partner agent
Leverage their expertise and Zillow's premium Showcase listings to get your home seen by more buyers.
Get startedList with your own agent
Get your home in front of millions of buyers by listing it on Zillow.
Learn how to do itSell it yourself
Take full control of how buyers see your home on Zillow by listing For Sale by Owner (FSBO).
List your homeWhat's special
Gas fireplaceGranite topsSoaking tubLiving and dining areaMarble backsplashMarble bathViking appliances
Zillow last checked:
Listing updated:
Listed by:
Andrea Desy Edrei 917-968-7848,
SERHANT PENNSYLVANIA LLC
Bought with:
Karen Strid, RS325403
BHHS Fox & Roach-Rosemont
Source: Bright MLS,MLS#: PAMC2113090
Facts & features
Interior
Bedrooms & bathrooms
- Bedrooms: 2
- Bathrooms: 3
- Full bathrooms: 2
- 1/2 bathrooms: 1
- Main level bathrooms: 3
- Main level bedrooms: 2
Basement
- Area: 0
Heating
- Central, Electric
Cooling
- Central Air, Electric
Appliances
- Included: Microwave, Built-In Range, Range, Dishwasher, Disposal, Dryer, Exhaust Fan, Oven/Range - Gas, Stainless Steel Appliance(s), Washer, Electric Water Heater
- Laundry: Dryer In Unit, Washer In Unit, In Unit
Features
- Built-in Features, Combination Dining/Living, Combination Kitchen/Dining, Combination Kitchen/Living, Crown Molding, Dining Area, Entry Level Bedroom, Open Floorplan, Eat-in Kitchen, Kitchen - Gourmet, Kitchen Island, Recessed Lighting, Walk-In Closet(s), 9'+ Ceilings
- Flooring: Engineered Wood, Carpet, Wood
- Basement: Concrete,Garage Access
- Number of fireplaces: 1
- Fireplace features: Gas/Propane
Interior area
- Total structure area: 1,904
- Total interior livable area: 1,904 sqft
- Finished area above ground: 1,904
- Finished area below ground: 0
Property
Parking
- Total spaces: 2
- Parking features: Basement, Garage Faces Side, Inside Entrance, Oversized, Underground, Secured, Private, Assigned, Attached
- Attached garage spaces: 2
- Details: Assigned Parking
Accessibility
- Accessibility features: Accessible Doors, Accessible Hallway(s), Accessible Elevator Installed, Accessible Approach with Ramp
Features
- Levels: One
- Stories: 1
- Exterior features: Extensive Hardscape, Lighting, Sidewalks, Street Lights
- Pool features: None
Details
- Additional structures: Above Grade, Below Grade
- Parcel number: 400039852018
- Zoning: 1202
- Special conditions: Standard
- Other equipment: Intercom
Construction
Type & style
- Home type: Condo
- Architectural style: Craftsman
- Property subtype: Condominium
- Attached to another structure: Yes
Materials
- Brick
- Foundation: Concrete Perimeter
- Roof: Architectural Shingle
Condition
- Excellent
- New construction: No
- Year built: 2010
Utilities & green energy
- Sewer: Public Sewer
- Water: Public
- Utilities for property: Cable Connected, Natural Gas Available
Community & HOA
Community
- Condo and coop fee: $595 monthly
- Subdivision: Ardmore
HOA
- Has HOA: No
- Amenities included: Elevator(s), Storage, Reserved/Assigned Parking
- Services included: All Ground Fee, Common Area Maintenance, Maintenance Structure
- HOA name: Ardleigh
Location
- Region: Ardmore
- Municipality: LOWER MERION TWP
Financial & listing details
- Price per square foot: $683/sqft
- Tax assessed value: $333,160
- Annual tax amount: $14,288
- Date on market: 8/5/2024
- Listing agreement: Exclusive Right To Sell
- Ownership: Condominium
Price history
| Date | Event | Price |
|---|---|---|
| 1/7/2025 | Sold | $1,300,000-5%$683/sqft |
Source:  Bright MLS #PAMC2113090 Report a problem Bright MLS #PAMC2113090 Report a problem | ||
| 10/22/2024 | Pending sale | $1,368,000$718/sqft |
Source: Bright MLS #PAMC2113090 Report a problem | ||
| 8/5/2024 | Listed for sale | $1,368,000$718/sqft |
Source: Bright MLS #PAMC2113090 Report a problem | ||
| 6/13/2012 | Listing removed | $4,900$3/sqft |
Source: Prudential Fox and Roach #6040663 Report a problem | ||
| 4/28/2012 | Listed for rent | $4,900$3/sqft |
Source: Prudential Fox and Roach #6040663 Report a problem | ||
Public tax history
| Year | Property taxes | Tax assessment |
|---|---|---|
| 2025 | $14,419 +5% | $333,160 |
| 2024 | $13,731 | $333,160 |
| 2023 | $13,731 +4.9% | $333,160 |
| 2022 | $13,086 +2.3% | $333,160 |
| 2021 | $12,789 +2.5% | $333,160 |
| 2020 | $12,476 +1.8% | $333,160 |
| 2019 | $12,256 +1.9% | $333,160 |
| 2018 | $12,031 +3% | $333,160 |
| 2017 | $11,675 +3.4% | $333,160 |
| 2016 | $11,287 +3.7% | $333,160 |
| 2015 | $10,886 +3% | $333,160 |
| 2014 | $10,569 +2.9% | $333,160 |
| 2013 | $10,270 +1.5% | $333,160 |
| 2012 | $10,118 +5.6% | $333,160 |
| 2011 | $9,583 +1171% | $333,160 +1128% |
| 2010 | $754 | $27,130 |
Find assessor info on the county website
Neighborhood: 19003
Nearby homes
- $1,235,3003 bd3 ba2.5k sqft115 E Montgomery Ave #3-C, Ardmore, PA 19003Off Market
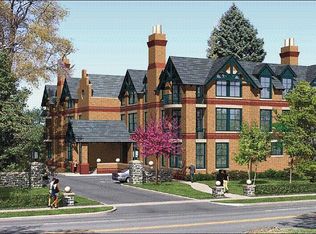
- $1,032,8002 bd2 ba1.9k sqft115 E Montgomery Ave #1-B, Ardmore, PA 19003Off Market
- $923,5002 bd2 ba1.5k sqft115 E Montgomery Ave #1-A, Ardmore, PA 19003Off Market
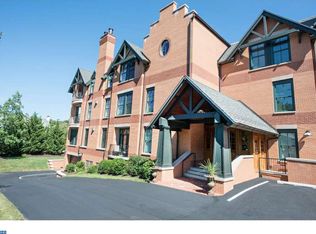
- $1,506,1002 bd2 ba2.4k sqft115 E Montgomery Ave #3-A, Ardmore, PA 19003Off Market
- $1,026,4002 bd2 ba1.7k sqft115 E Montgomery Ave #1-C, Ardmore, PA 19003Off Market
- $1,629,2002 bd2 ba2.5k sqft115 E Montgomery Ave #2-C, Ardmore, PA 19003Off Market
- $1,389,6002 bd2 ba2.4k sqft115 E Montgomery Ave #2-A, Ardmore, PA 19003Off Market
- $846,0002 bd3 ba1.4k sqft115 E Montgomery Ave #1-D, Ardmore, PA 19003Off Market
Nearby schools
GreatSchools rating
- 10/10Penn Valley SchoolGrades: K-4Distance: 1.4 mi
- 9/10Welsh Valley Middle SchoolGrades: 5-8Distance: 2 mi
- 10/10Lower Merion High SchoolGrades: 9-12Distance: 0.3 mi
Schools provided by the listing agent
- High: Lower Merion
- District: Lower Merion
Source: Bright MLS. This data may not be complete. We recommend contacting the local school district to confirm school assignments for this home.
Get a cash offer in 3 minutes
Find out how much your home could sell for in as little as 3 minutes with a no-obligation cash offer.
Estimated market value
$1,360,400
Get a cash offer in 3 minutes
Find out how much your home could sell for in as little as 3 minutes with a no-obligation cash offer.
Estimated market value
$1,360,400
- Pennsylvania
- Montgomery County
- Ardmore
- 19003
- 115 E Montgomery Ave Unit 2-B
Nearby cities
Nearby zip codes
Other Ardmore Topics
