Skip main navigation
For sale
  • $429,000

    115 E Seminary Ave, Lutherville Timonium, MD 21093

    3beds
    1,990sqft
    : 
    Loading
    Get pre-qualified
    Single Family Residence
    Built in 1958
    0.27 Acres Lot
    $428,200 Zestimate®
    $216/sqft
    $-- HOA

    What's special

    Freshly paintedHardwood flooringLarge size deckLarge shedCorner lotOpen floor planAmple living space
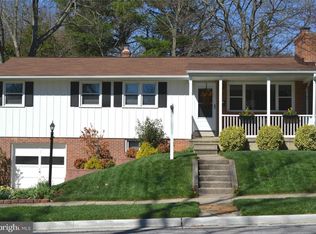
    Welcome to 115 Seminary Ave, a charming, detached rancher situated on a corner lot. Great convenient Lutherville's most desirable neighborhoods. This spacious home offers 3-bedroom 2 full bath with fully finished walkout lower level which expands the living space. These 2 finished levels provide ample living space with perfect sized rooms, large living room, open floor plan, hardwood flooring, freshly painted, and lots of natural light on the main level. The outside has a large size deck providing you the perfect setting for outdoor entertaining and family gatherings. The backyard is fully fenced and has a large shed. Unbeatable location just minutes from shopping, dining, top-rated public schools, and enjoy easy access to major commuter routes including I-95, I-695, and I-83, and to downtown Baltimore.
    48 days
    |
    911
    |
    31
    |

    Likely to sell faster than

    Zillow last checked:

    Listing updated:

    Listed by:

    Luis Cordero 301-641-3913,

    Realty Advantage of Maryland LLC 3018819800

    Source: Bright MLS,MLS#: MDBC2163306MLS Logo

    Loading...

      Facts & features

      Interior

      Bedrooms & bathrooms
      • Bedrooms: 3
      • Bathrooms: 2
      • Full bathrooms: 2
      • Main level bathrooms: 1
      • Main level bedrooms: 3
      Rooms
      • Room types: Living Room, Dining Room, Bedroom 2, Bedroom 3, Kitchen, Family Room, Bedroom 1, Storage Room, Full Bath
      Bedroom 1
      • Level: Main
      Bedroom 2
      • Level: Main
      Bedroom 3
      • Level: Main
      Dining room
      • Level: Main
      Family room
      • Level: Lower
      Other
      • Level: Main
      Other
      • Level: Lower
      Kitchen
      • Level: Main
      Living room
      • Level: Main
      Storage room
      • Level: Lower
      Heating
      • Forced Air, Natural Gas
      Cooling
      • Central Air, Electric
      Appliances
      • Included: Microwave, Dishwasher, Disposal, Dryer, Exhaust Fan, Ice Maker, Oven/Range - Gas, Refrigerator, Washer, Water Heater, Gas Water Heater
      Features
      • Attic, Dining Area, Kitchen - Country, Upgraded Countertops
      • Flooring: Wood
      • Basement: Full,Finished,Exterior Entry,Rear Entrance,Walk-Out Access
      • Has fireplace: No
      Interior area
      • Total structure area: 2,430
      • Total interior livable area: 1,990 sqft
      • Finished area above ground: 1,215
      • Finished area below ground: 775

      Property

      Parking
      • Total spaces: 3
      • Parking features: Driveway, On Street
      • Uncovered spaces: 3
      Accessibility
      • Accessibility features: None
      Features
      • Levels: Two
      • Stories: 2
      • Patio & porch: Deck
      • Pool features: None
      • Fencing: Full
      Lot
      • Size: 0.27 Acres
      • Features: Corner Lot, Suburban
      Details
      • Additional structures: Above Grade, Below Grade
      • Parcel number: 04090904502080
      • Zoning: RESIDENTIAL
      • Special conditions: Standard

      Construction

      Type & style
      • Home type: SingleFamily
      • Architectural style: Ranch/Rambler
      • Property subtype: Single Family Residence
      Materials
      • Aluminum Siding, Brick
      • Foundation: Block
      Condition
      • Very Good
      • New construction: No
      • Year built: 1958

      Utilities & green energy

      • Sewer: Public Sewer
      • Water: Public

      Community & HOA

      Community
      • Subdivision: Waterford
      HOA
      • Has HOA: No
      Location
      • Region: Lutherville Timonium

      Financial & listing details

      • Price per square foot: $216/sqft
      • Tax assessed value: $327,767
      • Annual tax amount: $5,840
      • Date on market: 6/1/2026
      • Listing agreement: Exclusive Right To Sell
      • Listing terms: Cash,Conventional,FHA
      • Ownership: Fee Simple

        Estimated market value

        $428,200

        $407,000 - $450,000

        $2,783/mo

        Price history

        DateEventPrice
        6/1/2026Listed for sale$429,000-2.5%$216/sqft
        Source: Bright MLS #MDBC2163306 Report a problem
        3/10/2026Listing removed$440,000$221/sqft
        Source: Bright MLS #MDBC2145332 Report a problem
        2/14/2026Price change$440,000-6.4%$221/sqft
        Source: Bright MLS #MDBC2145332 Report a problem
        12/6/2025Listed for sale$470,000+44.2%$236/sqft
        Source: Bright MLS #MDBC2145332 Report a problem
        2/19/2020Sold$326,000-22.4%$164/sqft
        Source: Public Record Report a problem
        6/7/2019Sold$420,000-16%$211/sqft
        Source: Agent Provided Report a problem
        8/22/2016Listing removed$499,900$251/sqft
        Source: Keller Williams - Greater Howard County #BC9615459 Report a problem
        4/5/2016Listed for sale$499,900-6.4%$251/sqft
        Source: Keller Williams - Greater Howard County #BC9615459 Report a problem
        10/19/2015Listing removed$534,000+50.4%$268/sqft
        Source: Coldwell Banker Residential Brokerage - Timonium / Hunt Valley #BC8485729 Report a problem
        1/1/2015Sold$355,000-33.5%$178/sqft
        Source: Long & Foster Broker Feed #MDBC153940_100 Report a problem
        10/22/2014Listed for sale$534,000+256%$268/sqft
        Source: Coldwell Banker Residential Brokerage - Timonium / Hunt Valley #BC8485729 Report a problem
        12/30/1994Sold$150,000$75/sqft
        Source: Public Record Report a problem

        Public tax history

        YearProperty taxesTax assessment
        2025$5,858 +59.3%$322,000 +6.1%
        2024$3,678 +6.5%$303,433 +6.5%
        2023$3,453 +7%$284,867 +7%
        2022$3,228 +0.3%$266,300 +0.3%
        2021$3,219 +0.3%$265,633 +0.3%
        2020$3,211 +0.3%$264,967 +0.3%
        2019$3,203 +5.3%$264,300 +5.3%
        2018$3,042 +5.6%$250,967 +5.6%
        2017$2,880 -15.8%$237,633 +5.9%
        2016$3,422 $224,300
        2015$3,422 $224,300
        2014$3,422 $224,300 -8.9%
        2013-- $246,300
        2012-- $246,300
        2011-- $246,300 -7.6%
        2010-- $266,550 +6.5%
        2009-- $250,332 +6.9%
        2008-- $234,116 +7.4%
        2007-- $217,900 +9%
        2006-- $199,862 +9.9%
        2005-- $181,826 +11%
        2004-- $163,790 +5.5%
        2003-- $155,252 +5.8%
        2002-- $146,716 +6.2%
        2001-- $138,180
        Find assessor info on the county website

        Monthly payment

        Est. payment

        Payment breakdown

        Explore the cost of this home by adjusting the details. Changes won't be saved.
        All calculations are estimates and provided by Zillow, Inc. for informational purposes only. Actual amounts may vary.
        HOA fees may include property taxes on listings classified as Co-Ops. Contact the listing agent and/or owner for fee details.
        Mortgage interest rates are dependent on a number of factors, including credit score, down payment, and repayment length. Interest rate data provided by Zillow Group Marketplace, Inc. as of 1/1/1970 from various mortgage lenders with which we have lead or other similar arrangements; the Estimated Payment is an average of those rates.
        See how much you could borrow to make a competitive offer.

        Climate risks

        Neighborhood: 21093

        Getting around

        36 / 100
        Car-Dependent
        18 / 100
        Somewhat Bikeable

        Nearby schools

        GreatSchools rating
        Schools provided by the listing agent
        • Elementary: Hampton
        • Middle: Ridgely
        • High: Towson
        • District: Baltimore County Public Schools

        Source: Bright MLS. This data may not be complete. We recommend contacting the local school district to confirm school assignments for this home.

        A local agent can set up tours, give advice and negotiate with sellers.

        Browse local experts

        Similar homes