Spacious Corner Lot Home with Plenty of Charm and Flexibility! This inviting home sits on a large corner lot surrounded by mature trees, offering plenty of outdoor space and curb appeal. The property features a 3-car garage, additional carport, and an enclosed porch perfect for enjoying the outdoors in comfort. Inside, you’ll find a welcoming open-concept living room and kitchen area designed for easy everyday living. The large kitchen offers plenty of cabinetry, ample counter space, and room for a dining area. Conveniently located nearby is the dedicated laundry area. The main level includes a bedroom and full bathroom, while the second floor offers two additional spacious bedrooms and another full bathroom. With its generous lot size, functional layout, and abundant storage options, this home is ready for its next owner to bring their vision and make it their own!
Active
Price cut: $5.5K (9/1)
$159,500
115 E Streeter Ave, Muncie, IN 47303
3beds
1,904sqft
Single Family Residence
Built in 1947
0.29 Acres Lot
$-- Zestimate®
$--/sqft
$-- HOA
What's special
Filled with mature treesLarge corner lot
- 95 days
- 639
- 49
Zillow last checked:
Listing updated:
Listed by:
Lisa Buckner 765-215-9665,
RE/MAX Real Estate Groups
Source: IRMLS,MLS#: 202620924
Facts & features
Interior
Bedrooms & bathrooms
- Bedrooms: 3
- Bathrooms: 2
- Full bathrooms: 2
- Main level bedrooms: 1
Bedroom 1
- Level: Main
Bedroom 2
- Level: Upper
Kitchen
- Level: Main
- Area: 240
- Dimensions: 12 x 20
Living room
- Level: Main
- Area: 240
- Dimensions: 20 x 12
Heating
- Natural Gas, Forced Air
Cooling
- Central Air
Appliances
- Included: Microwave, Refrigerator, Washer, Dryer-Electric, Gas Range
- Laundry: Main Level
Features
- Beamed Ceilings, Countertops-Solid Surf, Eat-in Kitchen, Tub/Shower Combination
- Flooring: Carpet, Tile
- Basement: Crawl Space
- Has fireplace: No
- Fireplace features: None
Interior area
- Total structure area: 1,904
- Total interior livable area: 1,904 sqft
- Finished area above ground: 1,904
- Finished area below ground: 0
Video & virtual tour
Property
Parking
- Total spaces: 3
- Parking features: Detached, Gravel
- Garage spaces: 3
- Has uncovered spaces: Yes
Features
- Levels: Two
- Stories: 2
- Patio & porch: Enclosed
- Fencing: None
Lot
- Size: 0.29 Acres
- Dimensions: 97X130
- Features: Corner Lot, Level, Few Trees, 0-2.9999, City/Town/Suburb
Details
- Parcel number: 181103303001.000003
Construction
Type & style
- Home type: SingleFamily
- Property subtype: Single Family Residence
Materials
- Vinyl Siding
- Roof: Asphalt,Shingle
Condition
- New construction: No
- Year built: 1947
Utilities & green energy
- Gas: CenterPoint Energy
- Sewer: City
- Water: City, Indiana American Water Co
- Utilities for property: Cable Available
Community & HOA
Community
- Features: None
- Subdivision: North Wood(s) / Northwood(s)
Location
- Region: Muncie
Financial & listing details
- Tax assessed value: $87,700
- Annual tax amount: $934
- Date on market: 6/1/2026
- Listing terms: Cash,Conventional
Estimated market value
Not available
Estimated sales range
Not available
Not available
Price history
| Date | Event | Price |
|---|---|---|
| 9/1/2026 | Price change | $159,500-3.3% |
Source:  IRMLS #202620924 Report a problem IRMLS #202620924 Report a problem | ||
| 7/31/2026 | Listed for sale | $165,000 |
Source: IRMLS #202620924 Report a problem | ||
| 7/17/2026 | Pending sale | $165,000 |
Source: IRMLS #202620924 Report a problem | ||
| 6/26/2026 | Price change | $165,000-2.9% |
Source: IRMLS #202620924 Report a problem | ||
| 6/1/2026 | Listed for sale | $170,000+750% |
Source: IRMLS #202620924 Report a problem | ||
| 3/7/2012 | Sold | $20,000-33.1%$11/sqft |
Source: Agent Provided Report a problem | ||
| 1/19/2012 | Price change | $29,900-14.6%$16/sqft |
Source: Real Living #47242 Report a problem | ||
| 12/17/2011 | Listed for sale | $34,999$18/sqft |
Source: foreclosure.com Report a problem | ||
Public tax history
| Year | Property taxes | Tax assessment |
|---|---|---|
| 2025 | $733 -5.4% | $87,700 +20.3% |
| 2024 | $775 -0.8% | $72,900 -0.3% |
| 2023 | $781 -42.1% | $73,100 -0.8% |
| 2022 | $1,348 -0.2% | $73,700 +11.2% |
| 2021 | $1,351 0% | $66,300 -0.2% |
| 2020 | $1,351 -8.4% | $66,400 |
| 2019 | $1,475 -9.8% | $66,400 -8% |
| 2018 | $1,635 -0.8% | $72,200 -3.5% |
| 2017 | $1,648 +8.6% | $74,800 -0.1% |
| 2016 | $1,518 -5.1% | $74,900 +4.5% |
| 2014 | $1,600 +11% | $71,700 +1% |
| 2013 | $1,441 +94.5% | $71,000 +1.9% |
| 2012 | $741 -50% | $69,700 -4.8% |
| 2011 | $1,482 +0% | $73,200 |
| 2010 | $1,482 -18.1% | $73,200 -19.1% |
| 2009 | $1,810 +48% | $90,500 +0.8% |
| 2006 | $1,223 | $89,800 +21.2% |
| 2005 | -- | $74,100 |
Find assessor info on the county website
Monthly payment
Est. payment
Payment breakdown
Explore the cost of this home by adjusting the details. Changes won't be saved.Climate risks
Neighborhood: Granville Park
Nearby schools
Schools provided by the listing agent
- Elementary: Northview
- Middle: Northside
- High: Central
- District: Muncie Community Schools
Source: IRMLS. This data may not be complete. We recommend contacting the local school district to confirm school assignments for this home.
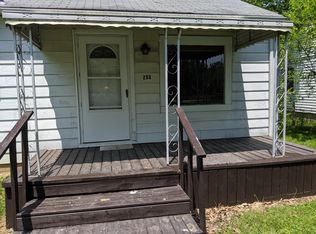
Similar homes
- $150,0003 bd1 ba1.5k sqft107 E Berkley Ave, Muncie, IN 47303For Sale
 MLS ID #202632344, Mary Cordle, Berkshire Hathaway Indiana Realty. IRMLS
 - $129,9003 bd2 ba1.3k sqft3500 E Race St, Muncie, IN 47303Active
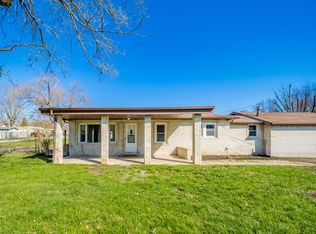 MLS ID #22091393, Heather Upton, Keller Williams Indy Metro NE. MIBOR as distributed by MLS GRID
 - $135,0003 bd3 ba1.8k sqft1112-1114 N Elm St, Muncie, IN 47303For Sale
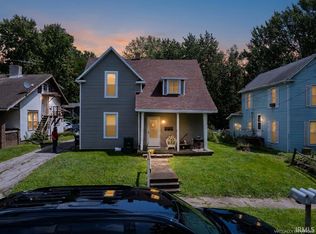 MLS ID #202635153, Lisa Buckner, RE/MAX Real Estate Groups. IRMLS
 - $155,0004 bd3 ba2.2k sqft1007 E Main St, Muncie, IN 47305For Sale
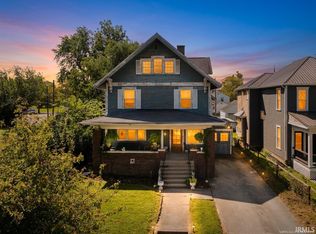 MLS ID #202635174, Lisa Buckner, RE/MAX Real Estate Groups. IRMLS
