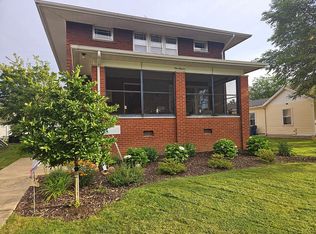
From the quality of the work to the character the home still carries, this is the type of remodel that immediately stands out. This 3-bedroom, 2 bath home in Dwight has been extensively updated with a level of care and attention that is hard to find. Rather than stripping the home of its original charm, the updates were done in a way that complements it - creating a home that feels both refreshed and full of character the moment you walk through the door. The peaceful front porch immediately sets the tone and gives the home the kind of inviting feel that's becoming harder to find. The main level immediately stands out with beautifully done tile flooring running throughout, a fully remodeled kitchen completed in 2024, and brand-new appliances including the dishwasher and microwave. The refurbished stained-glass window adds the perfect touch of character alongside the modern finishes, while the first-floor bedroom gives the home a layout that feels both comfortable and functional. Throughout both levels of the home, you'll find all new drywall, fresh paint, updated flooring, and a consistency to the quality of work that's hard not to appreciate. Upstairs features brand new carpet throughout the bedrooms along with a full bathroom that was added in 2024, helping create a second level that feels just as finished and inviting as the main floor. The home also saw major improvements including the HVAC system, windows, roof, siding, and gutters all completed in 2024, along with extensive basement improvements featuring new joists and added steel support throughout. Out back, the rebuilt deck completed in 2025 overlooks the spacious yard and creates the perfect spot to unwind, entertain, or simply enjoy a quiet evening at home. The property also features detached garage access off the alley, adding even more functionality to an already thoughtfully updated home. Located close to downtown Dwight, local shops, restaurants, and schools, the location adds even more to a home that already stands out for all the right reasons. Homes like this rarely hit the market - especially with this level of updates, care, and attention already poured into them. Reach out today for your own private viewing.
Closed
$265,000
115 E Waupansie St, Dwight, IL 60420
3beds
1,308sqft
Single Family Residence
Built in 1900
7,500 Square Feet Lot
$267,200 Zestimate®
$203/sqft
$1,467 Estimated rent
Home value
$267,200
Estimated sales range
Not available
$1,467/mo
Zestimate® history
Owner options
List your home for rent
$1,467/mo
Rent Zestimate®
Find your next renter with Zillow Rental Manager. Plus, with online applications, you can quickly screen prospective tenants – for free.
$1,467/mo
Rent Zestimate®
Refinance and save
$1,944/mo
Est. payment
Refinancing to a lower rate could help reduce your monthly payments and save thousands over the life of the loan.
$1,944/mo
Est. payment
Explore your selling options
Work with a Zillow partner agent
Leverage their expertise and Zillow's premium Showcase listings to get your home seen by more buyers.
Get startedList with your own agent
Get your home in front of millions of buyers by listing it on Zillow.
Learn how to do itSell it yourself
Take full control of how buyers see your home on Zillow by listing For Sale by Owner (FSBO).
List your homeWhat's special
First-floor bedroomFresh paintAll new drywallSpacious yardFully remodeled kitchenPeaceful front porchRefurbished stained-glass window
Zillow last checked:
Listing updated:
Listed by:
Daniel O'Leary (815)582-1912,
Real Broker, LLC
Bought with:
Lisa Rosenboom
Coldwell Banker Realty
Source: MRED as distributed by MLS GRID,MLS#: 12650849
Facts & features
Interior
Bedrooms & bathrooms
- Bedrooms: 3
- Bathrooms: 2
- Full bathrooms: 2
Rooms
- Room types: No additional rooms
Primary bedroom
- Features: Flooring (Carpet)
- Level: Second
- Area: 247 Square Feet
- Dimensions: 19X13
Bedroom 2
- Features: Flooring (Carpet)
- Level: Second
- Area: 204 Square Feet
- Dimensions: 17X12
Bedroom 3
- Features: Flooring (Tile)
- Level: Main
- Area: 120 Square Feet
- Dimensions: 12X10
Dining room
- Level: Main
- Dimensions: COMBO
Kitchen
- Features: Kitchen (Updated Kitchen), Flooring (Tile)
- Level: Main
- Area: 132 Square Feet
- Dimensions: 12X11
Living room
- Features: Flooring (Tile)
- Level: Main
- Area: 252 Square Feet
- Dimensions: 14X18
Heating
- Natural Gas
Cooling
- Central Air
Appliances
- Included: Range, Microwave, Dishwasher, Refrigerator, Washer, Dryer
Features
- Vaulted Ceiling(s), 1st Floor Bedroom, 1st Floor Full Bath, Built-in Features, Beamed Ceilings
- Flooring: Carpet
- Windows: Screens, Drapes
- Basement: Unfinished,Full
Interior area
- Total structure area: 0
- Total interior livable area: 1,308 sqft
Property
Parking
- Total spaces: 4
- Parking features: Concrete, Yes, Detached, Off Alley, Driveway, Garage
- Garage spaces: 2
- Has uncovered spaces: Yes
Accessibility
- Accessibility features: No Disability Access
Features
- Stories: 2
Lot
- Size: 7,500 Square Feet
- Dimensions: 50 x 150
Details
- Parcel number: 050504454007
- Special conditions: None
Construction
Type & style
- Home type: SingleFamily
- Property subtype: Single Family Residence
Materials
- Vinyl Siding
- Foundation: Block
Condition
- New construction: No
- Year built: 1900
Utilities & green energy
- Sewer: Public Sewer
- Water: Public
Community & HOA
Community
- Features: Sidewalks, Street Lights
HOA
- Services included: None
Location
- Region: Dwight
Financial & listing details
- Price per square foot: $203/sqft
- Tax assessed value: $94,431
- Annual tax amount: $2,337
- Date on market: 5/18/2026
- Listing terms: Conventional
- Ownership: Fee Simple
Price history
| Date | Event | Price |
|---|---|---|
| 6/18/2026 | Sold | $265,000$203/sqft |
Source:  MRED as distributed by MLS GRID #12650849 Report a problem MRED as distributed by MLS GRID #12650849 Report a problem | ||
| 5/26/2026 | Contingent | $265,000$203/sqft |
Source: MRED as distributed by MLS GRID #12650849 Report a problem | ||
| 5/18/2026 | Listed for sale | $265,000+278.6%$203/sqft |
Source: MRED as distributed by MLS GRID #12650849 Report a problem | ||
| 3/29/2022 | Sold | $70,000-21.3%$54/sqft |
Source: MRED as distributed by MLS GRID #11318910 Report a problem | ||
| 2/24/2022 | Contingent | $89,000$68/sqft |
Source: MRED as distributed by MLS GRID #11318910 Report a problem | ||
| 2/6/2022 | Listed for sale | $89,000$68/sqft |
Source: MRED as distributed by MLS GRID #11318910 Report a problem | ||
Public tax history
| Year | Property taxes | Tax assessment |
|---|---|---|
| 2024 | $2,337 +14.6% | $31,477 +9.5% |
| 2023 | $2,039 +1.9% | $28,747 +3.1% |
| 2022 | $2,001 +3.3% | $27,886 +3% |
| 2021 | $1,937 +0.3% | $27,074 +1% |
| 2020 | $1,932 +10.8% | $26,806 +14.4% |
| 2018 | $1,744 +12.3% | $23,424 +8.7% |
| 2017 | $1,553 +7.8% | $21,549 +5.9% |
| 2016 | $1,441 -3.7% | $20,349 -1.5% |
| 2015 | $1,497 -12.7% | $20,659 -13% |
| 2013 | $1,715 | $23,751 -11.2% |
| 2011 | -- | $26,746 -15.7% |
| 2009 | -- | $31,729 |
Find assessor info on the county website
Neighborhood: 60420
Nearby homes
- $110,6002 bd0 ba1.1k sqft119 E Waupansie St, Dwight, IL 60420Off Market
- $177,8004 bd2 ba1.6k sqft113 E Waupansie St, Dwight, IL 60420Off Market
- $183,4002 bd0 ba1.4k sqft121 E Waupansie St, Dwight, IL 60420Off Market
- $243,6003 bd2 ba1.8k sqft111 E Waupansie St, Dwight, IL 60420Off Market
- $189,0003 bd1 ba1.9k sqft123 E Waupansie St, Dwight, IL 60420Off Market
- $105,3002 bd1 ba954 sqft109 E Waupansie St, Dwight, IL 60420Off Market
- $133,2003 bd1 ba1.8k sqft114 E Seminole St, Dwight, IL 60420Off Market
- $184,0002 bd0 ba1.1k sqft116 E Seminole St, Dwight, IL 60420Off Market
Nearby schools
GreatSchools rating
- 6/10Dwight Common SchoolGrades: PK-8Distance: 0.8 mi
- 4/10Dwight High SchoolGrades: 9-12Distance: 0.7 mi
Schools provided by the listing agent
- Elementary: Dwight Common School
- Middle: Dwight Common School
- High: Dwight Township High School
- District: 232
Source: MRED as distributed by MLS GRID. This data may not be complete. We recommend contacting the local school district to confirm school assignments for this home.


Get pre-qualified for a loan
At Zillow Home Loans, we can pre-qualify you in as little as 5 minutes with no impact to your credit score.An equal housing lender. NMLS #10287.
- Illinois
- Livingston County
- Dwight
- 60420
- 115 E Waupansie St
Nearby cities
Nearby zip codes
Other Dwight Topics
