This beautiful new true ranch home, designed to maximize natural light from every direction, is just a few weeks away from total completion. You'll feel a sense of serenity & warmth with windows galore, placed for maximum privacy and backs to wooded green space. With 12-foot vaulted ceilings, the sunlight spills freely into every corner of the living space.
The well designed home features 3 generous bedrooms with 9 ft ceilings, walk-in closets, and 2 full baths. The primary suite is a dream with a tray ceiling and walk in shower. A large walkthrough closet leads directly into the laundry room—an efficient, everyday luxury you will love. This home is also well equipped with premium high efficiency Trane heating & cooling systems.
Elevate your culinary experience with a gorgeous 9-foot island, with ample prep space & plenty of room to gather and create. Custom cabinetry offers lots of storage for every kitchen essential. A walk-in pantry with electrical outlets, provides additional space for appliances. The design details will delight even the most discerning chef.
Your large, covered deck awaits, just outside the grand 8 ft. glass doors. For those who love to be organized, the mud area off the oversized three-car garage with 18' wide x 8' tall door, is a practical addition.
The huge unfinished lower level is a bright, open canvas with 9 ft ceilings. A wall of windows, including 2 egress windows are ready for your vision.
Sold
Price Unknown
115 E Woodland Ave, Lone Jack, MO 64070
3beds
1,672sqft
Single Family Residence
Built in 2025
9,602 Square Feet Lot
$435,800 Zestimate®
$--/sqft
$2,493 Estimated rent
Home value
$435,800
$392,000 - $488,000
$2,493/mo
Zestimate® history
Owner options
List your home for rent
$2,493/mo
Rent Zestimate®
Find your next renter with Zillow Rental Manager. Plus, with online applications, you can quickly screen prospective tenants – for free.
$2,493/mo
Rent Zestimate®
Refinance and save
Refinancing to a lower rate could help reduce your monthly payments and save thousands over the life of the loan.
Explore your selling options
Work with a Zillow partner agent
Leverage their expertise and Zillow's premium Showcase listings to get your home seen by more buyers.
Get startedList with your own agent
Get your home in front of millions of buyers by listing it on Zillow.
Learn how to do itSell it yourself
Take full control of how buyers see your home on Zillow by listing For Sale by Owner (FSBO).
List your homeWhat's special
Walk-in closetsExpansive spaceWall of windowsWalk in showerWalk-in pantryAmple prep spaceGenerous bedrooms
Zillow last checked:
Listing updated:
Listed by:
Carol Waller 816-875-0141,
Platinum Realty LLC
Bought with:
Spradling Group
EXP Realty LLC
Source: Heartland MLS as distributed by MLS GRID,MLS#: 2535239
Facts & features
Interior
Bedrooms & bathrooms
- Bedrooms: 3
- Bathrooms: 2
- Full bathrooms: 2
Primary bedroom
- Features: Carpet
Bedroom 2
- Features: Carpet
Bedroom 3
- Features: Carpet
Bathroom 1
- Features: Ceramic Tiles, Shower Only
Bathroom 2
- Features: Ceramic Tiles, Shower Over Tub
Dining room
- Features: Luxury Vinyl
Kitchen
- Features: Granite Counters, Kitchen Island, Wood Floor
Laundry
- Features: Luxury Vinyl
Living room
- Features: Fireplace, Wood Floor
Heating
- Forced Air
Cooling
- Electric
Appliances
- Included: Dishwasher, Microwave, Built-In Electric Oven, Stainless Steel Appliance(s)
- Laundry: Laundry Room, Main Level
Features
- Flooring: Carpet, Luxury Vinyl
- Basement: Daylight,Egress Window(s),Bath/Stubbed
- Number of fireplaces: 1
- Fireplace features: Gas, Living Room
Interior area
- Total structure area: 1,672
- Total interior livable area: 1,672 sqft
- Finished area above ground: 1,672
- Finished area below ground: 0
Property
Parking
- Total spaces: 3
- Parking features: Attached
- Attached garage spaces: 3
Features
- Patio & porch: Covered
Lot
- Size: 9,602 Square Feet
- Features: Adjoin Greenspace, Wooded
Details
- Parcel number: 57930030400000000
Construction
Type & style
- Home type: SingleFamily
- Architectural style: Contemporary
- Property subtype: Single Family Residence
Materials
- Lap Siding
- Roof: Composition
Condition
- Under Construction
- New construction: Yes
- Year built: 2025
Utilities & green energy
- Sewer: Public Sewer
- Water: Public
Community & HOA
Community
- Subdivision: Whispering Hills Estates
HOA
- Has HOA: No
Location
- Region: Lone Jack
Financial & listing details
- Tax assessed value: $22,940
- Annual tax amount: $299
- Date on market: 3/28/2025
- Listing terms: Cash,Conventional,FHA,VA Loan
- Ownership: Private
Price history
| Date | Event | Price |
|---|---|---|
| 8/1/2025 | Sold | -- |
Source:  Heartland MLS as distributed by MLS GRID #2535239 Report a problem Heartland MLS as distributed by MLS GRID #2535239 Report a problem | ||
| 7/7/2025 | Pending sale | $425,000$254/sqft |
Source: Heartland MLS as distributed by MLS GRID #2535239 Report a problem | ||
| 3/28/2025 | Listed for sale | $425,000$254/sqft |
Source: Heartland MLS as distributed by MLS GRID #2535239 Report a problem | ||
Public tax history
| Year | Property taxes | Tax assessment |
|---|---|---|
| 2025 | $372 +24.5% | $4,359 +15% |
| 2024 | $299 +10.4% | $3,791 |
| 2023 | $271 -8% | $3,791 +5% |
| 2022 | $295 +2.6% | $3,610 |
| 2021 | $287 -2% | $3,610 +5.2% |
| 2020 | $293 +0.5% | $3,430 |
| 2019 | $292 | $3,430 +76% |
| 2018 | $292 +68% | $1,949 |
| 2017 | $174 -0.5% | $1,949 +2.6% |
| 2016 | $174 +75.3% | $1,900 +81.8% |
| 2014 | $99 +1% | $1,045 |
| 2013 | $98 -45.1% | $1,045 |
| 2012 | $179 +66.8% | $1,045 -45% |
| 2011 | $107 +11.1% | $1,900 +66.7% |
| 2010 | $97 -73.5% | $1,140 |
| 2009 | $365 +2.6% | $1,140 -76% |
| 2008 | $356 -3.1% | $4,750 |
| 2007 | $367 | $4,750 |
| 2006 | -- | $4,750 |
Find assessor info on the county website
Neighborhood: 64070
Nearby homes
- $405,8004 bd3 ba1.9k sqft117 E Woodland Ave, Lone Jack, MO 64070Off Market
- $26,560-- bd-- ba-- sqft113 E Woodland Ave, Lone Jack, MO 64070Off Market
- $395,8004 bd3 ba2.1k sqft119 E Woodland Ave, Lone Jack, MO 64070Off Market
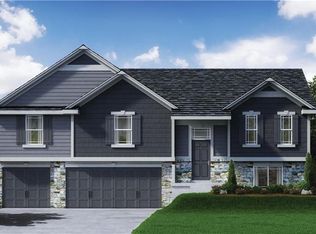
- $423,2004 bd3 ba2.3k sqft116 E Woodland Ave, Lone Jack, MO 64070Off Market
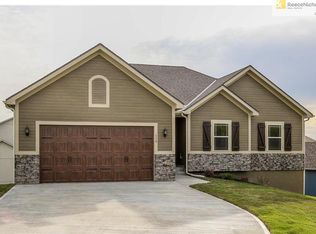
- $---- bd-- ba-- sqft111 E Woodland Ave, Lone Jack, MO 64070Off Market
- $358,9004 bd3 ba2.6k sqft114 E Woodland Ave, Lone Jack, MO 64070Off Market
- $386,7004 bd3 ba2.8k sqft111 Woodland Ave, Lone Jack, MO 64070Off Market
- $415,9004 bd3 ba2.3k sqft118 E Woodland Ave, Lone Jack, MO 64070Off Market
Nearby schools
GreatSchools rating
- 5/10Lone Jack Elementary SchoolGrades: PK-5Distance: 0.4 mi
- 4/10Lone Jack High SchoolGrades: 6-12Distance: 1.5 mi
Get a cash offer in 3 minutes
Find out how much your home could sell for in as little as 3 minutes with a no-obligation cash offer.
Estimated market value
$435,800
Get a cash offer in 3 minutes
Find out how much your home could sell for in as little as 3 minutes with a no-obligation cash offer.
Estimated market value
$435,800
- Missouri
- Jackson County
- Lone Jack
- 64070
- 115 E Woodland Ave
Nearby cities
Nearby zip codes
Other Lone Jack Topics
