If you're looking for a spacious home that offers both convenience and a sense of retreat, this could be the perfect fit. Nestled just minutes from downtown Lyons, this home provides the best of both worlds-close enough to stroll or bike to Main Street yet tucked away for privacy and tranquility. Originally built as the model home, it showcases premium upgrades and thoughtful designer touches added by the current owners, making it feel effortlessly inviting. Stunning reclaimed wood floors and rustic barn doors, paired with soaring ceilings, create a perfect balance of grandeur and warmth. The two-story design creates an open and airy main level, perfect for entertaining. The generous living and dining areas flow seamlessly into a beautifully upgraded kitchen with a large island-ideal for gathering with friends before heading to Oskar Blues for live music or picking up fresh pastries from Moxie. Step outside to the beautifully landscaped backyard, where you can enjoy mountain views and summer evenings around the Endless swim spa that is both a swim pool and a hot tub. Or enjoy a cup of coffee at sunrise on the private, upstairs covered porch. Upstairs, four spacious bedrooms and a built-in loft desk provide the perfect blend of function and comfort. The unfinished basement is a blank canvas, offering ample storage or the potential to expand your living space-perhaps a home gym or media room for cozy movie nights after grabbing takeout from Julie's Thai Kitchen. A spacious three-car garage with 1 fast-charging EV outlet provides storage for your mountain toys and everyday convenience. With top-rated Lyons Elementary and Middle/Senior High School nearby, along with easy access to hiking trails and the St. Vrain River, this home delivers both lifestyle and location in one incredible package.
Sold for $1,125,000
$1,125,000
115 Eagle Valley Dr, Lyons, CO 80540
4beds
4,430sqft
Single Family Residence
Built in 2005
9,349 Square Feet Lot
$1,114,300 Zestimate®
$254/sqft
$5,907 Estimated rent
Home value
$1,114,300
$1.04M - $1.20M
$5,907/mo
Zestimate® history
Owner options
List your home for rent
$5,907/mo
Rent Zestimate®
Find your next renter with Zillow Rental Manager. Plus, with online applications, you can quickly screen prospective tenants – for free.
$5,907/mo
Rent Zestimate®
Refinance and save
$5,328/mo
Est. payment
Refinancing to a lower rate could help reduce your monthly payments and save thousands over the life of the loan.
$5,328/mo
Est. payment
Explore your selling options
Work with a Zillow partner agent
Leverage their expertise and Zillow's premium Showcase listings to get your home seen by more buyers.
Get startedList with your own agent
Get your home in front of millions of buyers by listing it on Zillow.
Learn how to do itSell it yourself
Take full control of how buyers see your home on Zillow by listing For Sale by Owner (FSBO).
List your homeWhat's special
Zillow last checked:
Listing updated:
Listed by:
Laura Levy 303-931-8080,
Coldwell Banker Realty-Boulder
Bought with:
Laura Levy, 100070902
Coldwell Banker Realty-Boulder
Source: IRES as distributed by MLS GRID,MLS#: 1026663
Facts & features
Interior
Bedrooms & bathrooms
- Bedrooms: 4
- Bathrooms: 4
- Full bathrooms: 3
- 3/4 bathrooms: 1
- Main level bathrooms: 1
Primary bedroom
- Description: Carpet
- Features: Full Primary Bath, 5 Piece Primary Bath
- Level: Upper
- Area: 256 Square Feet
- Dimensions: 16 x 16
Bedroom 2
- Description: Carpet
- Level: Upper
- Area: 156 Square Feet
- Dimensions: 13 x 12
Bedroom 3
- Description: Carpet
- Level: Upper
- Area: 210 Square Feet
- Dimensions: 15 x 14
Bedroom 4
- Description: Carpet
- Level: Upper
- Area: 143 Square Feet
- Dimensions: 13 x 11
Dining room
- Description: Wood
- Level: Main
- Area: 143 Square Feet
- Dimensions: 13 x 11
Family room
- Description: Wood
- Level: Main
- Area: 176 Square Feet
- Dimensions: 11 x 16
Kitchen
- Description: Wood
- Level: Main
- Area: 168 Square Feet
- Dimensions: 14 x 12
Laundry
- Description: Tile
- Level: Main
- Area: 90 Square Feet
- Dimensions: 6 x 15
Living room
- Description: Carpet
- Level: Main
- Area: 240 Square Feet
- Dimensions: 15 x 16
Study
- Description: Carpet
- Level: Main
- Area: 143 Square Feet
- Dimensions: 13 x 11
Heating
- Forced Air, 2 or more Heat Sources
Cooling
- Central Air, Ceiling Fan(s)
Appliances
- Included: Gas Range, Double Oven, Dishwasher, Refrigerator, Washer, Dryer, Microwave
- Laundry: Washer/Dryer Hookup
Features
- Separate Dining Room, Cathedral Ceiling(s), Walk-In Closet(s), Kitchen Island, High Ceilings
- Flooring: Wood
- Doors: French Doors
- Windows: Window Coverings
- Basement: Full,Unfinished
- Has fireplace: Yes
- Fireplace features: Gas, Living Room
Interior area
- Total structure area: 3,290
- Total interior livable area: 4,430 sqft
- Finished area above ground: 3,290
Property
Parking
- Total spaces: 3
- Parking features: Attached
- Attached garage spaces: 3
- Details: Attached
Features
- Levels: Two
- Stories: 2
- Patio & porch: Patio, Deck
- Exterior features: Sprinkler System, Balcony
- Spa features: Heated
- Fencing: Fenced
- Has view: Yes
- View description: Mountain(s), Hills
Lot
- Size: 9,349 Square Feet
- Features: Evergreen Trees, Deciduous Trees, Paved, Curbs, Gutters, Sidewalks
Details
- Parcel number: R0505077
- Zoning: R1
- Special conditions: Private Owner
Construction
Type & style
- Home type: SingleFamily
- Architectural style: Contemporary
- Property subtype: Single Family Residence
Materials
- Frame, Stone
- Roof: Composition
Condition
- New construction: No
- Year built: 2005
Utilities & green energy
- Electric: Town of Lyons
- Gas: Xcel
- Sewer: Public Sewer
- Water: City
- Utilities for property: Natural Gas Available, Electricity Available
Community & HOA
Community
- Subdivision: Stone Canyon
HOA
- Has HOA: Yes
- Services included: Common Amenities, Trash, Snow Removal, Management
- HOA fee: $75 monthly
- HOA name: Stone Canyon
- HOA phone: 970-484-0101
Location
- Region: Lyons
Financial & listing details
- Price per square foot: $254/sqft
- Tax assessed value: $1,084,400
- Annual tax amount: $8,402
- Date on market: 2/19/2025
- Listing terms: Cash,Conventional,FHA,VA Loan
- Exclusions: Seller's personal property and staging items
- Electric utility on property: Yes
- Road surface type: Asphalt
Price history
| Date | Event | Price |
|---|---|---|
| 5/5/2025 | Sold | $1,125,000-2.2%$254/sqft |
Source:  IRES as distributed by MLS GRID #1026663 Report a problem IRES as distributed by MLS GRID #1026663 Report a problem | ||
| 3/5/2025 | Pending sale | $1,150,000$260/sqft |
Source:  REcolorado as distributed by MLS GRID #IR1026663 Report a problem REcolorado as distributed by MLS GRID #IR1026663 Report a problem | ||
| 2/19/2025 | Listed for sale | $1,150,000+153.9%$260/sqft |
Source: IRES as distributed by MLS GRID #1026663 Report a problem | ||
| 10/31/2011 | Sold | $453,000-9.2%$102/sqft |
Source: Public Record Report a problem | ||
| 8/6/2011 | Price change | $499,000-3.1%$113/sqft |
Source: RE/MAX of Boulder #655658 Report a problem | ||
| 6/18/2011 | Price change | $515,000-6.4%$116/sqft |
Source: RE/MAX of Boulder #655658 Report a problem | ||
| 5/14/2011 | Listed for sale | $550,000+19.6%$124/sqft |
Source: RE/MAX of Boulder #655658 Report a problem | ||
| 9/24/2008 | Sold | $460,000-28.6%$104/sqft |
Source: Public Record Report a problem | ||
| 1/31/2007 | Sold | $644,500$145/sqft |
Source: Public Record Report a problem | ||
Public tax history
| Year | Property taxes | Tax assessment |
|---|---|---|
| 2025 | $8,403 +1.4% | $67,775 -8.8% |
| 2024 | $8,290 +11.7% | $74,344 -1% |
| 2023 | $7,420 +1.2% | $75,065 +24.7% |
| 2022 | $7,330 +18.3% | $60,180 -2.8% |
| 2021 | $6,197 | $61,912 +19.4% |
| 2020 | $6,197 +17.8% | $51,859 |
| 2019 | $5,261 | $51,859 +13.2% |
| 2018 | $5,261 | $45,821 -9.5% |
| 2017 | $5,261 +7.2% | $50,657 +19.8% |
| 2016 | $4,906 +5.2% | $42,300 +12.3% |
| 2015 | $4,665 +19.5% | $37,659 |
| 2014 | $3,904 -8.7% | $37,659 |
| 2013 | $4,276 +7.2% | $37,659 -9.5% |
| 2012 | $3,989 -4.1% | $41,631 |
| 2011 | $4,158 +4% | -- |
| 2010 | $3,998 +1.1% | $43,780 -9.8% |
| 2009 | $3,954 +10.2% | $48,550 -3.7% |
| 2008 | $3,589 +9.2% | $50,410 |
| 2007 | $3,287 | $50,410 |
Find assessor info on the county website
Neighborhood: 80540
Nearby homes
- $1,143,0006 bd5 ba5.4k sqft113 Eagle Valley Dr, Lyons, CO 80540Sold
- $1,075,0004 bd4 ba5.3k sqft117 Eagle Valley Dr, Lyons, CO 80540Sold
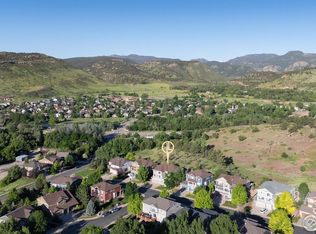
- $977,4003 bd4 ba4k sqft112 Eagle Valley Dr, Lyons, CO 80540Off Market
- $964,0005 bd4 ba4.2k sqft119 Eagle Valley Dr, Lyons, CO 80540Sold

- $1,095,6004 bd3 ba3.2k sqft110 Eagle Valley Dr, Lyons, CO 80540Off Market
- $1,039,8004 bd3 ba2.9k sqft116 Eagle Valley Dr, Lyons, CO 80540Off Market
- $1,137,5004 bd3 ba4.6k sqft120 Osprey Ln, Lyons, CO 80540Off Market
- $1,026,4004 bd4 ba3.1k sqft121 Eagle Valley Dr, Lyons, CO 80540Off Market
Nearby schools
GreatSchools rating
- 8/10Lyons Elementary SchoolGrades: PK-5Distance: 0.7 mi
- 8/10Lyons Middle/Senior High SchoolGrades: 6-12Distance: 0.6 mi
Schools provided by the listing agent
- Elementary: Lyons
- Middle: Lyons
- High: Lyons
Source: IRES as distributed by MLS GRID. This data may not be complete. We recommend contacting the local school district to confirm school assignments for this home.
Get a cash offer in 3 minutes
Find out how much your home could sell for in as little as 3 minutes with a no-obligation cash offer.
Estimated market value
$1,114,300
Get a cash offer in 3 minutes
Find out how much your home could sell for in as little as 3 minutes with a no-obligation cash offer.
Estimated market value
$1,114,300
- Colorado
- Boulder County
- Lyons
- 80540
- 115 Eagle Valley Dr
Nearby cities
Nearby zip codes
Other Lyons Topics
