***BACK ON MARKET DUE TO NO FAULT OF SELLER***
This stunning end-unit condo is ideally located in the heart of the Tri-Cities, offering beautiful views of the pond and greens at the prestigious Tri-Cities Golf Club. This well-maintained home boasts 2 spacious bedrooms, 2 full bathrooms, and a wealth of upgrades throughout. 3 Car garage and a portion of basement could be finished out for additional bedroom, family room etc.
On the main level, you'll find an open and inviting kitchen, a formal dining room, and a cozy living room featuring gorgeous genuine hardwood floors—perfect for entertaining or relaxing. The main floor also features a secondary bedroom and a full bathroom for convenience. Head upstairs to discover the serene primary bedroom, complete with elegant tray ceilings, and an en-suite primary bathroom..
The basement provides ample space with a large garage, offering plenty of storage room. Additionally, the condo features a private back deck overlooking the tranquil water and the lush greens of the golf course, perfect for enjoying your morning coffee or evening sunset.
Key features include fresh new paint throughout, including ceilings, interior doors, and garage walls. Brand new carpet in both bedrooms, stairs, and upstairs hallway. Fully equipped kitchen with new granite countertops, along with a new refrigerator and dishwasher. Additional LG refrigerator in the garage will convey with the home. Bathrooms featuring new granite countertops as well. Spacious floored attic with pull-down stairs, offering plenty of extra storage
This charming condo combines comfort, style, and convenience, offering you the perfect place to call home in the Tri-Cities. Don't miss out on this exceptional property! All information herein is gathered from tax records and homeowner. Buyer and Buyer's Agent to verify all information.
Sold for $285,000
$285,000
115 Eagle View Private Dr #115, Blountville, TN 37617
2beds
1,520sqft
Condominium, Residential
Built in 1996
-- sqft lot
$284,200 Zestimate®
$188/sqft
$1,903 Estimated rent
Home value
$284,200
Estimated sales range
Not available
$1,903/mo
Zestimate® history
Owner options
List your home for rent
$1,903/mo
Rent Zestimate®
Find your next renter with Zillow Rental Manager. Plus, with online applications, you can quickly screen prospective tenants – for free.
$1,903/mo
Rent Zestimate®
Refinance and save
$1,869/mo
Est. payment
Refinancing to a lower rate could help reduce your monthly payments and save thousands over the life of the loan.
$1,869/mo
Est. payment
Explore your selling options
Work with a Zillow partner agent
Leverage their expertise and Zillow's premium Showcase listings to get your home seen by more buyers.
Get startedList with your own agent
Get your home in front of millions of buyers by listing it on Zillow.
Learn how to do itSell it yourself
Take full control of how buyers see your home on Zillow by listing For Sale by Owner (FSBO).
List your homeWhat's special
Brand new carpetFresh new paintExtra storageFully equipped kitchenOpen and inviting kitchenSpacious bedroomsPrivate back deck
Zillow last checked:
Listing updated:
Listed by:
Jennifer Riddle 423-722-3223,
KW Johnson City
Bought with:
Christopher Feeney, 378909
Weichert Realtors Saxon Clark KPT
Source: TVRMLS,MLS#: 9977643
Facts & features
Interior
Bedrooms & bathrooms
- Bedrooms: 2
- Bathrooms: 2
- Full bathrooms: 2
Heating
- Heat Pump
Cooling
- Ceiling Fan(s), Heat Pump
Appliances
- Included: Dishwasher, Electric Range, Refrigerator
- Laundry: Electric Dryer Hookup, Washer Hookup
Features
- Granite Counters, Remodeled
- Flooring: Carpet, Hardwood, Tile
- Basement: Block,Concrete,Exterior Entry,Garage Door
Interior area
- Total structure area: 1,520
- Total interior livable area: 1,520 sqft
Property
Parking
- Total spaces: 2
- Parking features: Deeded, Asphalt, Attached, Garage Door Opener
- Attached garage spaces: 2
Features
- Levels: Two
- Stories: 2
- Patio & porch: Back, Deck
- Has view: Yes
- View description: Water, Golf Course
- Has water view: Yes
- Water view: Water
Lot
- Topography: Sloped
Details
- Parcel number: 066k B 013.10
- Zoning: R3
Construction
Type & style
- Home type: Condo
- Architectural style: Other
- Property subtype: Condominium, Residential
Materials
- Brick
- Foundation: Block
- Roof: Shingle
Condition
- Updated/Remodeled,Above Average
- New construction: No
- Year built: 1996
Utilities & green energy
- Sewer: Public Sewer
- Water: Public
Community & HOA
Community
- Features: Golf
- Subdivision: Tri Cities Golf Villas
HOA
- Has HOA: Yes
- Amenities included: Landscaping
- HOA fee: $200 monthly
Location
- Region: Blountville
Financial & listing details
- Price per square foot: $188/sqft
- Date on market: 10/2/2025
- Listing terms: Cash,Conventional,FHA,VA Loan
Price history
| Date | Event | Price |
|---|---|---|
| 11/25/2025 | Sold | $285,000-1.4%$188/sqft |
Source: TVRMLS #9977643 Report a problem | ||
| 11/13/2025 | Pending sale | $289,000$190/sqft |
Source: TVRMLS #9977643 Report a problem | ||
| 10/29/2025 | Price change | $289,000-1.7%$190/sqft |
Source: TVRMLS #9977643 Report a problem | ||
| 9/22/2025 | Price change | $294,000-1.7%$193/sqft |
Source: TVRMLS #9977643 Report a problem | ||
| 9/11/2025 | Price change | $299,000-2%$197/sqft |
Source: TVRMLS #9977643 Report a problem | ||
| 8/26/2025 | Price change | $305,000-3.2%$201/sqft |
Source: TVRMLS #9977643 Report a problem | ||
| 8/13/2025 | Listed for sale | $315,000$207/sqft |
Source: TVRMLS #9977643 Report a problem | ||
| 4/26/2025 | Pending sale | $315,000$207/sqft |
Source: TVRMLS #9977643 Report a problem | ||
| 4/21/2025 | Listed for sale | $315,000-3.1%$207/sqft |
Source: TVRMLS #9977643 Report a problem | ||
| 4/9/2025 | Listing removed | $325,000$214/sqft |
Source: TVRMLS #9977643 Report a problem | ||
| 4/2/2025 | Price change | $325,000-3%$214/sqft |
Source: TVRMLS #9977643 Report a problem | ||
| 3/22/2025 | Listed for sale | $335,000$220/sqft |
Source: TVRMLS #9977643 Report a problem | ||
Public tax history
Tax history is unavailable.
Neighborhood: 37617
Nearby homes
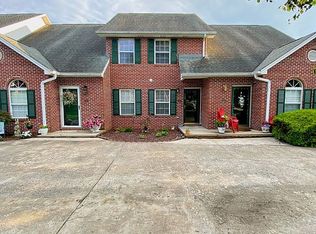
- $263,3002 bd2 ba1.3k sqft117 Eagle View Private Dr, Blountville, TN 37617Off Market
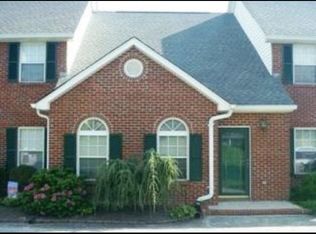
- $337,2003 bd2 ba1.5k sqft113 Eagle View Private Dr, Blountville, TN 37617Off Market
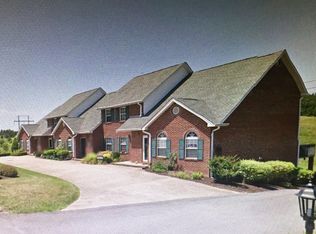
- $247,2002 bd1 ba1.1k sqft112 Eagle View Pvt Dr, Bristol, TN 37617Off Market
- $284,500-- bd2 ba1.5k sqft111 Eagle View Pvt Dr, Bristol, TN 37617Off Market
- $261,7003 bd2 ba1.5k sqft111 Eagle View Private Dr #111, Blountville, TN 37617Off Market
- $230,6002 bd2 ba1.1k sqft112 Eagle View Private Dr #112, Blountville, TN 37617Off Market
- $310,0003 bd2 ba1.7k sqft110 Eagle View Private Dr #110-PVT, Blountville, TN 37617Sold
- $241,5002 bd2 ba1.1k sqft109 Eagle View Pvt Dr, Blountville, TN 37617Off Market
Nearby schools
GreatSchools rating
- 7/10Avoca Elementary SchoolGrades: PK-5Distance: 3.2 mi
- 5/10Bristol Tennessee Middle SchoolGrades: 6-8Distance: 8.1 mi
- 7/10Tennessee High SchoolGrades: 9-12Distance: 7.8 mi
Schools provided by the listing agent
- Elementary: Avoca
- Middle: Vance
- High: Tennessee
Source: TVRMLS. This data may not be complete. We recommend contacting the local school district to confirm school assignments for this home.


Get pre-qualified for a loan
At Zillow Home Loans, we can pre-qualify you in as little as 5 minutes with no impact to your credit score.An equal housing lender. NMLS #10287.
Sell for more on Zillow
Get a Zillow Showcase℠ listing at no additional cost and you could sell for .
$284,200
2% more
+$5,684
With Zillow Showcase(estimated)
$289,884
- Tennessee
- Sullivan County
- Blountville
- 37617
- 115 Eagle View Private Dr Unit 115
Nearby cities
Nearby zip codes
Other Blountville Topics
