Skip main navigation
Closed
  • $1,090,097

    115 Eagles Club Dr, Stockbridge, GA 30281

    5beds
    7,722sqft
    Single Family Residence
    Built in 1994
    0.71 Acres Lot
    $1,045,500 Zestimate®
    $141/sqft
    $3,744 Estimated rent

    Home value

    $1,045,500

    Estimated sales range

    Not available

    $3,744/mo

    Zestimate® history
    Loading
    Loading...

    Owner options

    List your home for rent

    $3,744/mo

    Rent Zestimate®

    Find your next renter with Zillow Rental Manager. Plus, with online applications, you can quickly screen prospective tenants – for free.

    Learn more

    $3,744/mo

    Rent Zestimate®

    Refinance and save

    $10,217/mo

    Est. payment

    Refinancing to a lower rate could help reduce your monthly payments and save thousands over the life of the loan.

    See today's rates

    $10,217/mo

    Est. payment

    Explore your selling options

    Work with a Zillow partner agent

    Leverage their expertise and Zillow's premium Showcase listings to get your home seen by more buyers.

    Get started

    List with your own agent

    Get your home in front of millions of buyers by listing it on Zillow.

    Learn how to do it

    Sell it yourself

    Take full control of how buyers see your home on Zillow by listing For Sale by Owner (FSBO).

    List your home

    What's special

    Cozy fireplaceWaterfall featureDolphin water fountainFloor-to-ceiling windowsImpressive staircaseSeparate golf cart garageCozy sitting area
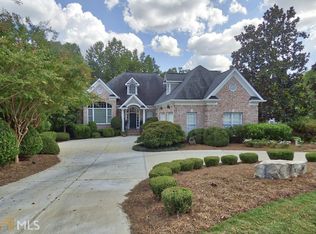
    Entertainers Dream Home! Nestled in a gated community approx. 25 minutes South of Atlanta, this beauty rests on an impressive lot perched above the 18th FAIRWAY of the Eagles Landing Golf Course. (or hole #9 if playing the Lake Course) The home boasts a *STUNNINGLY DESIGNED LANDSCAPE* that covers every inch of the property, starting with a beautiful dolphin water fountain that greets you upon arrival. The fountain flows into a waterfall feature at the driveway, creating a serene atmosphere. The backyard is equally impressive, with a thoughtfully designed terraced layout that gives it a PARK-LIKE feel. There's a bench to sit and admire the breathtaking sunsets and stunning views of the *GOLF COURSE AND SMALL LAKE*. Both the main-level *BALCONY* and lower-level *VERANDA* provide perfect spots to enjoy the scenery. Attention to detail is evident from the moment you step inside. The two-story foyer is a sight to behold, with an impressive staircase winding to a balcony. The dining room exudes elegance with its sophisticated lighting and wall coverings, and the *BUTLER'S ARE WITH CHEF'S KITCHEN* adds an extra touch of convenience. The two-story family room is equally impressive, with a cozy fireplace and floor-to-ceiling windows that flood the room with natural light. The open kitchen is perfect for entertaining and flows seamlessly into the bar, breakfast room, and additional family room with yet another fireplace and more floor-to-ceiling windows. The *OWNER'S SUITE* is located on the main floor, offering balcony access and his and her closets, plus a cedar closet. The en-suite bath is an oasis in itself, featuring a wet bar, *STEAM SHOWER*, claw foot soaking tub, his/her vanities, and his/her water closets. As you head upstairs, you'll be greeted by a split plan with two spacious bedrooms, both of which boast en-suite bathrooms. One of the bathrooms offers a separate shower, tub, and two vanities. The rooms themselves feature walk-in closets, and a cozy sitting area is shared between them. The lower level of this beautiful home is a *SELF-CONTAINED LIVING SPACE*, featuring its own driveway, 2-car garage, and a separate golf cart garage for your convenience. It includes two bedrooms, each with en-suite bathrooms. One of the bedrooms has mirrored walls and can function as a home gym if desired. This area also offers additional living space, including a kitchenette, dining room, lounge or game room, and a living room with a cozy fireplace. The possibilities for customizing this level are endless, and you could even add a stove to create a *THIRD KITCHEN* in the house. This level is perfect for accommodating another family or guests while still providing privacy and comfort. It's an excellent opportunity for multi-generational living. As you explore this gorgeous home, be sure not to miss the hidden *ELEVATOR* that provides interior access to all three floors. Additionally, there is a rear staircase, a half bath on the main floor, ice makers, and a butler's kitchen equipped with a gas burner stove with an indoor grill, double oven, *SUB-ZERO* freezer/refrigerator, as well as laundry facilities. U-shaped driveway in front for ease to your main level 3-car garage.

    Zillow last checked:

    Listing updated:

    Listed by:

    Angie M Burdeshaw 678-481-0590,

    SouthSide, REALTORS

    Bought with:

    Angie M Burdeshaw, 282739

    SouthSide, REALTORS

    Source: GAMLS,MLS#: 10390585MLS Logo

    Facts & features

    Interior

    Bedrooms & bathrooms
    • Bedrooms: 5
    • Bathrooms: 6
    • Full bathrooms: 5
    • 1/2 bathrooms: 1
    • Main level bathrooms: 1
    • Main level bedrooms: 1
    Dining room
    • Features: Seats 12+, Separate Room
    Heating
    • Central, Dual, Natural Gas
    Cooling
    • Ceiling Fan(s), Central Air, Dual, Electric
    Appliances
    • Included: Cooktop, Dishwasher, Gas Water Heater, Ice Maker, Oven/Range (Combo), Oven, Refrigerator
    • Laundry: Common Area
    Features
    • Double Vanity, High Ceilings, In-Law Floorplan, Master On Main Level, Rear Stairs, Roommate Plan, Separate Shower, Soaking Tub, Split Bedroom Plan, Tile Bath, Tray Ceiling(s), Entrance Foyer, Walk-In Closet(s), Wet Bar
    • Flooring: Carpet, Hardwood, Tile
    • Basement: Bath Finished,Boat Door,Daylight,Exterior Entry,Finished,Full,Interior Entry
    • Number of fireplaces: 3
    • Fireplace features: Basement, Family Room, Gas Log, Living Room
    Interior area
    • Total structure area: 7,722
    • Total interior livable area: 7,722 sqft
    • Finished area above ground: 5,287
    • Finished area below ground: 2,435

    Property

    Parking
    • Parking features: Attached, Basement, Garage, Garage Door Opener, Kitchen Level
    • Has attached garage: Yes
    Accessibility
    • Accessibility features: Accessible Elevator Installed
    Features
    • Levels: Three Or More
    • Stories: 3
    • Exterior features: Balcony, Sprinkler System, Veranda, Water Feature
    • Has spa: Yes
    • Spa features: Bath
    • Frontage type: Golf Course
    Lot
    • Size: 0.71 Acres
    • Features: Waterfall
    Details
    • Additional structures: Shed(s)
    • Parcel number: 051B01138000

    Construction

    Type & style
    • Home type: SingleFamily
    • Architectural style: European,Other,Traditional
    • Property subtype: Single Family Residence
    Materials
    • Stucco
    • Roof: Composition
    Condition
    • Resale
    • New construction: No
    • Year built: 1994

    Utilities & green energy

    • Sewer: Public Sewer
    • Water: Public
    • Utilities for property: Electricity Available, Natural Gas Available

    Community & neighborhood

    Security
    • Security features: Gated Community, Security System
    Community
    • Community features: Gated, Golf, Pool, Sidewalks, Street Lights
    Location
    • Region: Stockbridge
    • Subdivision: Eagle's Landing - The Villages

    HOA & financial

    HOA
    • Has HOA: Yes
    • HOA fee: $3,484 annually
    • Services included: Management Fee, Security, Swimming

    Other

    Other facts
    • Listing agreement: Exclusive Right To Sell

    Price history

    DateEventPrice
    1/24/2025Sold$1,090,097-8.8%$141/sqft
    Source: GAMLS #10390585 Report a problem
    1/14/2025Pending sale$1,195,000$155/sqft
    Source: GAMLS #10390585 Report a problem
    10/5/2024Listed for sale$1,195,000-9.8%$155/sqft
    Source: GAMLS #10390585 Report a problem
    8/29/2024Listing removed$1,325,000$172/sqft
    Source: GAMLS #10274751 Report a problem
    8/27/2024Listed for sale$1,325,000$172/sqft
    Source: GAMLS #10274751 Report a problem
    8/25/2024Pending sale$1,325,000$172/sqft
    Source: GAMLS #10274751 Report a problem
    4/2/2024Listed for sale$1,325,000$172/sqft
    Source: GAMLS #10274751 Report a problem
    3/13/2024Listing removed--
    Source: Zillow Rentals Report a problem
    2/21/2024Listed for rent$12,500$2/sqft
    Source: Zillow Rentals Report a problem

    Public tax history

    YearProperty taxesTax assessment
    2025$15,677 -2.7%$399,120 -2.2%
    2024$16,110 +160.4%$408,280 +4.8%
    2023$6,186 +14.3%$389,400 +4.8%
    2022$5,414 +29.5%$371,480 +29.8%
    2021$4,181 +7.9%$286,200 +8%
    2020$3,875 -0.4%$264,920 -0.8%
    2019$3,891 -8.8%$267,080 -8.6%
    2018$4,265 $292,320 +5.7%
    2016-- $276,600 +0.8%
    2015$4,033 -6.2%$274,480 +2.4%
    2014$4,298 $268,160
    2013-- --
    2012-- --
    2011-- --
    2010-- --
    2009-- --
    2008$5,509 -3.4%--
    2007$5,706 -2%$425,200
    2005$5,825 $425,200
    2004$5,825 +1.4%$425,200 +1.7%
    2003$5,745 +4.7%$418,160 +3.4%
    2002$5,484 -56.6%$404,400
    2001$12,649 +0.4%$404,400 +4.7%
    2000$12,599 $386,200

    Find assessor info on the county website

    Neighborhood: 30281

    Nearby schools

    GreatSchools rating
    Schools provided by the listing agent
    • Elementary: Flippen
    • Middle: Eagles Landing
    • High: Eagles Landing

    Source: GAMLS. This data may not be complete. We recommend contacting the local school district to confirm school assignments for this home.

    Get a cash offer in 3 minutes
    Find out how much your home could sell for in as little as 3 minutes with a no-obligation cash offer.
    Estimated market value
    $1,045,500
    Get a cash offer in 3 minutes
    Find out how much your home could sell for in as little as 3 minutes with a no-obligation cash offer.
    Estimated market value
    $1,045,500