Skip main navigation
Sold for $400,000
  • $400,000

    115 Earl Avenue, Hamden, CT 06514

    4beds
    1,600sqft
    Single Family Residence
    Built in 1960
    0.65 Acres Lot
    $463,600 Zestimate®
    $250/sqft
    $3,467 Estimated rent

    Home value

    $463,600

    $440,000 - $487,000

    $3,467/mo

    Zestimate® history
    Loading
    Loading...

    Owner options

    List your home for rent

    $3,467/mo

    Rent Zestimate®

    Find your next renter with Zillow Rental Manager. Plus, with online applications, you can quickly screen prospective tenants – for free.

    Learn more

    $3,467/mo

    Rent Zestimate®

    Refinance and save

    $2,853/mo

    Est. payment

    Refinancing to a lower rate could help reduce your monthly payments and save thousands over the life of the loan.

    See today's rates

    $2,853/mo

    Est. payment

    Explore your selling options

    Work with a Zillow partner agent

    Leverage their expertise and Zillow's premium Showcase listings to get your home seen by more buyers.

    Get started

    List with your own agent

    Get your home in front of millions of buyers by listing it on Zillow.

    Learn how to do it

    Sell it yourself

    Take full control of how buyers see your home on Zillow by listing For Sale by Owner (FSBO).

    List your home

    What's special

    Firepit sanctuaryExpansive level lawnMature treesGood-sized bedroomsHardwood floorsOpen concept kitchenTop-quality harvey windows
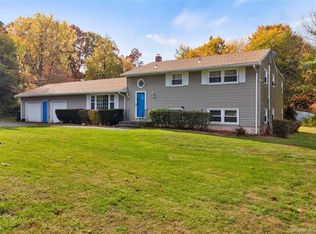
    (Seller will eliminate septic with brand new tie-in to town sewer, a $20,000 value :-) Let go of the stress of daily life as you arrive at 115 Earl and settle into the relaxing space of your new 4 bedroom home. Prime location: a peaceful neighborhood of well-maintained homes with beautiful mature trees, shrubs and lawns. So quiet but just minutes from stores and colleges and downtown dining. The "Firepit Sanctuary" is your private place to mellow and gaze out on the expansive level lawn as you entertain & enjoy gorgeous sunsets or night sky. With actual measurements totaling around 1600sf of living area, it offers a large open concept Kitchen to gather on the ground floor, up 7 steps to heaven to the spacious 14x24 Living Room, up 6 more to 3 good-sized bedrooms for kids and office, and just a few steps more to your private 14x20 Primary Bedroom! Recent exterior improvements feature top-quality Harvey windows plus siding, insulation, roof and gutters. Inside, the Kitchen and the 1 1/2 bathrooms got a makeover, all hardwood floors sanded & refinished, walls & doors painted throughout, new black door hardware, all new switches & outlets, newer gas furnace, all plumbing & wiring checked and it's all good. This house is move-in ready and asking for awesome new owners--could that be you?

    Zillow last checked:

    Listing updated:

    Listed by:

    Derek Greene (860)560-1006,

    Derek Greene 860-560-1006

    Bought with:

    Jesica Beaulieu, RES.0828143

    Dave Jones Realty, LLC

    Source: Smart MLS,MLS#: 24121159MLS Logo

    Facts & features

    Interior

    Bedrooms & bathrooms
    • Bedrooms: 4
    • Bathrooms: 2
    • Full bathrooms: 1
    • 1/2 bathrooms: 1
    Primary bedroom
    • Features: Walk-In Closet(s), Hardwood Floor
    • Level: Upper
    • Area: 280 Square Feet
    • Dimensions: 14 x 20
    Bedroom
    • Features: Hardwood Floor
    • Level: Upper
    • Area: 132 Square Feet
    • Dimensions: 11 x 12
    Bedroom
    • Features: Hardwood Floor
    • Level: Upper
    • Area: 110 Square Feet
    • Dimensions: 10 x 11
    Bedroom
    • Features: Hardwood Floor
    • Level: Upper
    • Area: 110 Square Feet
    • Dimensions: 10 x 11
    Kitchen
    • Features: Remodeled, Beamed Ceilings, Dining Area, Half Bath, Laundry Hookup, Pantry
    • Level: Lower
    • Area: 270 Square Feet
    • Dimensions: 15 x 18
    Living room
    • Features: Bay/Bow Window, Hardwood Floor
    • Level: Main
    • Area: 345 Square Feet
    • Dimensions: 15 x 23
    Heating
    • Hot Water, Natural Gas
    Cooling
    • Window Unit(s)
    Appliances
    • Included: Electric Range, Microwave, Refrigerator, Gas Water Heater, Water Heater
    • Laundry: Lower Level, Mud Room
    Features
    • Wired for Data
    • Doors: Storm Door(s)
    • Windows: Thermopane Windows
    • Basement: Partial,Concrete
    • Attic: Access Via Hatch
    • Has fireplace: No
    Interior area
    • Total structure area: 1,600
    • Total interior livable area: 1,600 sqft
    • Finished area above ground: 1,600

    Property

    Parking
    • Total spaces: 3
    • Parking features: Attached, Paved
    • Attached garage spaces: 1
    Features
    • Levels: Multi/Split
    • Exterior features: Rain Gutters, Garden, Lighting
    Lot
    • Size: 0.65 Acres
    • Features: Subdivided, Dry, Level
    Details
    • Parcel number: 1139932
    • Zoning: R3

    Construction

    Type & style
    • Home type: SingleFamily
    • Architectural style: Colonial,Split Level
    • Property subtype: Single Family Residence
    Materials
    • Vinyl Siding
    • Foundation: Concrete Perimeter
    • Roof: Asphalt
    Condition
    • New construction: No
    • Year built: 1960

    Utilities & green energy

    • Sewer: Public Sewer
    • Water: Public
    • Utilities for property: Cable Available
    Green energy
    • Energy efficient items: Thermostat, Doors, Windows

    Community & neighborhood

    Community
    • Community features: Medical Facilities, Playground, Private School(s), Pool, Public Rec Facilities, Near Public Transport, Shopping/Mall
    Location
    • Region: Hamden

    Price history

    DateEventPrice
    11/25/2025Sold$400,000+12.7%$250/sqft
    Source: Smart MLS #24121159 Report a problem
    10/7/2025Price change$355,000-1.4%$222/sqft
    Source: Smart MLS #24121159 Report a problem
    9/11/2025Price change$360,000-2.7%$225/sqft
    Source: Smart MLS #24121159 Report a problem
    8/22/2025Listed for sale$370,000+5.7%$231/sqft
    Source: Smart MLS #24121159 Report a problem
    8/11/2025Listing removed$350,000$219/sqft
    Source: Smart MLS #24101683 Report a problem
    6/12/2025Listed for sale$350,000$219/sqft
    Source: Smart MLS #24101683 Report a problem

    Public tax history

    YearProperty taxesTax assessment
    2025$12,148 +54.7%$234,150 +65.8%
    2024$7,852 +1.6%$141,190 +3%
    2023$7,727 +1.6%$137,060
    2022$7,604 +5.8%$137,060
    2021$7,187 +145.1%$137,060 +5.9%
    2020$2,933 -53.6%$129,430
    2019$6,324 +1.9%$129,430
    2018$6,207 +6%$129,430
    2017$5,858 -0.2%$129,430
    2016$5,871 +2.1%$129,430 -8%
    2015$5,750 +2.3%$140,700
    2014$5,618 +2.5%$140,700
    2013$5,479 +4.8%$140,700
    2012$5,226 +6.8%$140,700
    2011$4,892 -2.2%$140,700 -17.3%
    2010$5,004 +0%$170,100
    2009$5,003 0%$170,100
    2008$5,004 +1.1%$170,100
    2007$4,950 +4.1%$170,100
    2006$4,754 +18.3%$170,100 +83.1%
    2005$4,017 +15%$92,890
    2003$3,494 +9.2%$92,890
    2001$3,201 $92,890

    Find assessor info on the county website

    Neighborhood: 06514

    Nearby schools

    GreatSchools rating
    Schools provided by the listing agent
    • Elementary: Bear Path
    • High: Hamden

    Source: Smart MLS. This data may not be complete. We recommend contacting the local school district to confirm school assignments for this home.

    Get pre-qualified for a loan
    At Zillow Home Loans, we can pre-qualify you in as little as 5 minutes with no impact to your credit score.

    An equal housing lender. NMLS #10287.

    Sell for more on Zillow
    Get a Zillow Showcase℠ listing at no additional cost and you could sell for .
    $463,600
    2% more
    +$9,272
    With Zillow Showcase(estimated)
    $472,872