Skip main navigation
Contingent
  • $300,000

    115 Edgewood Ave, Crystal Lake, IL 60014

    3beds
    1,099sqft
    : 
    $2,334/mo
    Get pre-qualified
    Single Family Residence
    Built in 1950
    6,499 Square Feet Lot
    $-- Zestimate®
    $273/sqft
    $13/mo HOA

    What's special

    Fully fenced backyardQuiet streetWhite farmhouse sinkPeaceful neighborhood settingBright sun-filled living spaceBeautifully updated kitchenQuartz countertops
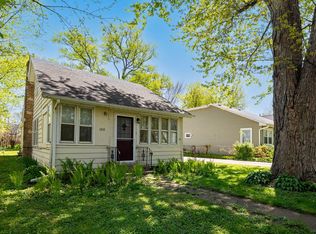
    Welcome to a home that has been deeply loved and thoughtfully updated over the past six years. Nestled on a quiet street, this charming 3-bedroom, 1-bath home offers the perfect blend of comfort, character, and modern updates. Inside, you'll find a bright, sun-filled living space with abundant natural light pouring in through the many windows. The beautifully updated kitchen features quartz countertops, a white farmhouse sink, stainless steel appliances, and a reverse osmosis water filtration system-creating a functional and timeless space you'll love to cook in. Outside, enjoy a fully fenced backyard, a brand-new storage shed, a long asphalt driveway, and a brand-new roof, giving you peace of mind for years to come. The home also offers a large walkable attic, providing excellent storage or future potential. One of the best parts of living here is the location. You'll have private access to the neighborhood beach, making it easy to enjoy summer days by the water while still coming home to a peaceful neighborhood setting. This home has been refreshed from top to bottom, and every improvement has been made with care. It's been a truly special place for our family, and we hope the next owners will love it just as much as we have.
    33 days
    122
    3

    Zillow last checked:

    Listing updated:

    Listed by:

    Colleen Berg 888-276-9959,

    Berg Properties

    Source: MRED as distributed by MLS GRID,MLS#: 12718438MLS Logo

      Facts & features

      Interior

      Bedrooms & bathrooms
      • Bedrooms: 3
      • Bathrooms: 1
      • Full bathrooms: 1
      Rooms
      • Room types: No additional rooms
      Primary bedroom
      • Features: Flooring (Vinyl), Window Treatments (Curtains/Drapes)
      • Level: Main
      • Area: 45 Square Feet
      • Dimensions: 9X5
      Bedroom 2
      • Features: Flooring (Vinyl), Window Treatments (Blinds)
      • Level: Main
      • Area: 72 Square Feet
      • Dimensions: 8X9
      Bedroom 3
      • Features: Flooring (Vinyl), Window Treatments (Blinds)
      • Level: Main
      • Area: 45 Square Feet
      • Dimensions: 9X5
      Dining room
      • Level: Main
      • Dimensions: COMBO
      Kitchen
      • Features: Flooring (Wood Laminate), Window Treatments (Blinds)
      • Level: Main
      • Area: 255 Square Feet
      • Dimensions: 17X15
      Laundry
      • Features: Flooring (Wood Laminate)
      • Level: Main
      • Area: 24 Square Feet
      • Dimensions: 8X3
      Living room
      • Features: Flooring (Vinyl), Window Treatments (Curtains/Drapes)
      • Level: Main
      • Area: 154 Square Feet
      • Dimensions: 14X11
      Heating
      • Natural Gas
      Cooling
      • Central Air
      Appliances
      • Included: Range, Dishwasher, Refrigerator, Freezer, Stainless Steel Appliance(s)
      • Laundry: Main Level
      Features
      • Basement: None
      • Attic: Pull Down Stair,Unfinished
      • Number of fireplaces: 1
      • Fireplace features: Electric, Living Room
      Interior area
      • Total structure area: 1,099
      • Total interior livable area: 1,099 sqft

      Property

      Accessibility
      • Accessibility features: No Disability Access
      Features
      • Stories: 1
      • Patio & porch: Patio
      • Fencing: Fenced
      Lot
      • Size: 6,499 Square Feet
      Details
      • Additional structures: Storage
      • Parcel number: 1801202005
      • Special conditions: None

      Construction

      Type & style
      • Home type: SingleFamily
      • Architectural style: Ranch
      • Property subtype: Single Family Residence
      Materials
      • Vinyl Siding
      • Foundation: Concrete Perimeter
      • Roof: Asphalt
      Condition
      • New construction: No
      • Year built: 1950

      Utilities & green energy

      • Electric: Circuit Breakers
      • Sewer: Public Sewer
      • Water: Public

      Community & HOA

      HOA
      • Has HOA: Yes
      • Services included: Other
      • HOA fee: $150 annually
      Location
      • Region: Crystal Lake

      Financial & listing details

      • Price per square foot: $273/sqft
      • Tax assessed value: $207,141
      • Annual tax amount: $4,859
      • Date on market: 7/29/2026
      • Ownership: Fee Simple

        Estimated market value

        Not available

        Estimated sales range

        Not available

        Not available

        Price history

        DateEventPrice
        7/27/2026Listing removed--
        Source: Owner Report a problem
        7/24/2026Listed for sale$300,000+85.2%$273/sqft
        Source: Owner Report a problem
        11/13/2020Sold$162,000-9.5%$147/sqft
        Source: MRED as distributed by MLS GRID #10863144 Report a problem
        10/3/2020Pending sale$179,000$163/sqft
        Source: Coldwell Banker Real Estate Group #10863144 Report a problem
        9/19/2020Price change$179,000-1.6%$163/sqft
        Source: Coldwell Banker Real Estate Group #10863144 Report a problem
        9/15/2020Price change$182,000-1.6%$166/sqft
        Source: Coldwell Banker Real Estate Group #10863144 Report a problem
        9/3/2020Listed for sale$185,000+6.9%$168/sqft
        Source: Coldwell Banker Real Estate Group - Geneva #10845799 Report a problem
        12/7/2006Sold$173,040+35.2%$157/sqft
        Source: Public Record Report a problem
        9/3/2002Sold$128,000$116/sqft
        Source: Public Record Report a problem

        Public tax history

        YearProperty taxesTax assessment
        2025$4,859 +4%$69,047 +8.4%
        2024$4,670 +4.1%$63,702 +11.3%
        2023$4,488 +3.8%$57,225 +9.8%
        2022$4,325 +4.9%$52,108 +6.2%
        2021$4,121 +1.8%$49,075 +2.7%
        2020$4,047 $47,766 +2.6%
        2019-- $46,546 +41.8%
        2018$2,706 +1.4%$32,826 +6.1%
        2017$2,668 +7.9%$30,935 +10%
        2016$2,472 $28,131 -13.6%
        2013$2,472 $32,543 -22.6%
        2011-- $42,039 +5.3%
        2010-- $39,920 -16.4%
        2009-- $47,724
        2008-- $47,724 +9.5%
        2006-- $43,569 +4.8%
        2005$2,645 +13.8%$41,562 +14.5%
        2004$2,324 +1.6%$36,285 +7%
        2003$2,288 -2.2%$33,920 +10.5%
        2002$2,339 +18.8%$30,686 +21.8%
        2001$1,969 +1.9%$25,200 +1.6%
        2000$1,932 $24,796
        Find assessor info on the county website

        Monthly payment

        Est. payment

        Payment breakdown

        Explore the cost of this home by adjusting the details. Changes won't be saved.
        All calculations are estimates and provided by Zillow, Inc. for informational purposes only. Actual amounts may vary.
        HOA fees may include property taxes on listings classified as Co-Ops. Contact the listing agent and/or owner for fee details.
        See how much you could borrow to make a competitive offer.

        Climate risks

        Neighborhood: 60014

        Getting around

        12 / 100
        Car-Dependent
        29 / 100
        Somewhat Bikeable

        Nearby schools

        GreatSchools rating
        Schools provided by the listing agent
        • District: 47

        Source: MRED as distributed by MLS GRID. This data may not be complete. We recommend contacting the local school district to confirm school assignments for this home.

        A local agent can set up tours, give advice and negotiate with sellers.

        A local lender can help you make sure your offer is ready when you are.

        Browse local experts