Centrally located in the heart of Gander, this charming 1.5-story semi-detached home offers a wonderful opportunity for first-time homebuyers, downsizers, or savvy investors. Boasting a highly functional layout, this property seamlessly combines cozy everyday living with great long-term potential. The main level features new laminate flooring and welcomes you with a bright, spacious living room featuring a large picture window that floods the space with beautiful natural light. Just off the living room, you will find a functional eat-in kitchen equipped with plenty of cabinetry, a full bathroom, and a convenient main-floor bedroom perfect for single-level living or a dedicated home office. Heading upstairs, this level showcases two additional well-proportioned bedrooms featuring classic hardwood flooring. Downstairs, the full, unfinished basement offers excellent storage space or the perfect opportunity to customize and finish the area to your exact lifestyle needs. The home also has a 200-amp electrical service. Outside, the property features a paved driveway and a lovely backyard bordered by mature trees. Conveniently situated close to local schools, parks, shopping, and all Gander amenities, this home is ready for its next chapter.
For sale
C$219,900
115 Elizabeth Drive, Gander, NL A1V1G9
3beds
912sqft
Retail, Townhouse, Single Family Residence
Built in 1960
0.5 Acres Lot
$-- Zestimate®
C$241/sqft
C$-- HOA
What's special
New laminate flooringTwo additional well-proportioned bedroomsClassic hardwood flooringPaved driveway
- 13 days |
- 34 |
- 0 |
Zillow last checked:
Listing updated:
Listed by:
Kayla Tulk,
Royal LePage Turner Realty 2014 Inc
Source: Newfoundland and Labrador AR,MLS®#: 1300105
Facts & features
Interior
Bedrooms & bathrooms
- Bedrooms: 3
- Bathrooms: 1
- Full bathrooms: 1
Bedroom
- Level: Main
- Area: 107.38 Square Feet
- Dimensions: 9.1 x 11.8
Bedroom
- Level: Second
- Area: 115.7 Square Feet
- Dimensions: 8.9 x 13
Bedroom
- Level: Second
- Area: 134.3 Square Feet
- Dimensions: 8.5 x 15.8
Bathroom
- Level: Main
- Area: 27.95 Square Feet
- Dimensions: 6.8 x 4.11
Eat in kitchen
- Level: Main
- Area: 109.98 Square Feet
- Dimensions: 7.8 x 14.1
Living room
- Level: Main
- Area: 213.3 Square Feet
- Dimensions: 15.8 x 13.5
Heating
- Electric
Cooling
- Electric
Appliances
- Included: Refrigerator, Stove, Washer, Dryer
Features
- Flooring: Cushion/Tile/Lino, Hardwood, Laminate
Interior area
- Total structure area: 912
- Total interior livable area: 912 sqft
Property
Parking
- Parking features: None
- Has uncovered spaces: Yes
Features
- Levels: One and One Half
- Stories: 1
Lot
- Size: 0.5 Acres
- Dimensions: Under 0.5 Acres
- Features: Under 0.5 Acres
Details
- Zoning description: RES
Construction
Type & style
- Home type: SingleFamily
- Property subtype: Retail, Townhouse, Single Family Residence
Materials
- Vinyl Siding
- Foundation: Concrete
- Roof: Shingle - Asphalt
Condition
- Year built: 1960
Utilities & green energy
- Sewer: Public Sewer
- Water: Public
Community & HOA
Location
- Region: Gander
Financial & listing details
- Price per square foot: C$241/sqft
- Annual tax amount: C$1,024
- Date on market: 7/9/2026
Kayla Tulk
Kayla Tulk
(709) 571-2184
By pressing Contact Agent, you agree that the real estate professional identified above may call/text you about your search, which may involve use of automated means and pre-recorded/artificial voices. You don't need to consent as a condition of buying any property, goods, or services. Message/data rates may apply. You also agree to our Terms of Use. Zillow does not endorse any real estate professionals. We may share information about your recent and future site activity with your agent to help them understand what you're looking for in a home.
Price history
Price history is unavailable.
Public tax history
Tax history is unavailable.
Climate risks
Neighborhood: A1V
Nearby schools
GreatSchools rating
No schools nearby
We couldn't find any schools near this home.
Schools provided by the listing agent
- District: Central
Source: Newfoundland and Labrador AR. This data may not be complete. We recommend contacting the local school district to confirm school assignments for this home.
- C$219,9003 bd1 ba912 sqft117 Elizabeth Dr, Gander, NL A1V1G9For Sale
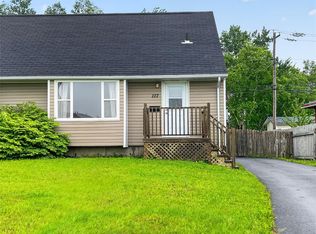
- C$229,9002 bd1 ba625 sqft7 Medcalf St, Gander, NL A1V1R9Pending

- C$229,0003 bd1 ba1.5k sqft136 Elizabeth Dr, Gander, NL A1V1H1Pending
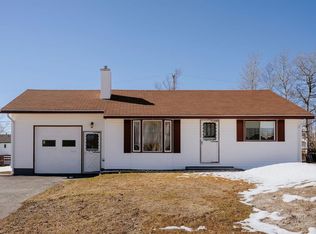
- C$549,0005 bd4 ba3.5k sqft128 Bennett Dr, Gander, NL A1V1N6For Sale

- C$320,0003 bd2 ba1.7k sqft34 Nungesser Ave, Gander, NL A1V1M3For Sale
- C$399,0006 bd2 ba2.2k sqft172 Elizabeth Dr, Gander, NL A1V1H5For Sale
- C$279,0003 bd1 ba1.1k sqft43 Bennett Dr, Gander, NL A1V1N1For Sale
- C$369,0003 bd3 ba2.4k sqft64 Bennett Dr, Gander, NL A1V1M9Pending
Similar homes
- C$219,9003 bd1 ba912 sqft117 Elizabeth Drive, Gander, NL A1V1G9For SaleMLS ID #1300109, Kayla Tulk, Royal LePage Turner Realty 2014 Inc. Newfoundland and Labrador AR
- C$279,0003 bd1 ba1.1k sqft43 Bennett Dr, Gander, NL A1V 1N1For Sale
 Century 21 Canada
 - C$189,0003 bd1 ba965 sqft31 Curtiss Avenue, Gander, NL A1V2N3For Sale
 MLS ID #1300188, Matthew Wheaton, Royal LePage Turner Realty 2014 Inc. Newfoundland and Labrador AR
 - C$119,0002 bd1 ba1k sqft37 Gray Avenue, Gander, NL A1V1Y5For Sale
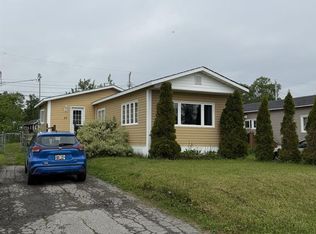 MLS ID #1299847, Jeff Beaton, Sutton Group - Beatons Realty Ltd.. Newfoundland and Labrador AR
 - C$175,0002 bd1 ba1.1k sqft25 Curtiss Avenue, Gander, NL A1V-2N3For SaleMLS ID #1297554, Sharayah Eady, eXp Realty. Newfoundland and Labrador AR
- C$219,0002 bd1 ba976 sqft3 Murphy Crescent, Appleton, NL A0G2K0For SaleMLS ID #1297372, Morgan Wheaton, Homefinders Real Estate Gander. Newfoundland and Labrador AR
