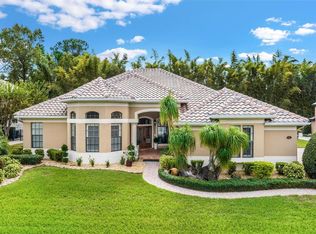
Nestled in the heart of Oviedo in the highly sought-after Ellington Estates community, this custom-designed home exudes sophistication and modern luxury. With five spacious bedrooms, four beautifully appointed bathrooms, and a dedicated office space, this home offers the perfect blend of functionality and elegance. Every detail has been thoughtfully crafted to ensure maximum comfort, from the expansive walk-in closets to the plantation shutters that add a touch of timeless charm. Set on over a half-acre of lush, professionally landscaped grounds, this residence offers privacy and serenity, with no rear neighbors to interrupt the tranquility of your backyard retreat. The home's striking pane glass windows allow natural light to pour into the kitchen and cafe area, creating an inviting atmosphere that connects the interior with the exterior peacefulness. Step through the multi-slide patio doors and into your own personal paradise—a screen-enclosed, custom-designed saltwater pool with fountains and falls that’s solar heated for year-round use. Relax under the elegant pool pergola or unwind on the beautifully crafted patio pergola nestled within the exterior garden. The expansive outdoor space, complete with Tremron pavers and a cozy fire pit, is ideal for both intimate evenings and lively gatherings. The home also features a three-car garage, complete with an electric vehicle charger, offering both convenience and sustainability. Recent upgrades, including a brand-new roof, ensure peace of mind for years to come, while the home’s location with top-rated schools makes it an ideal choice for families. With easy access to the 417, you’ll enjoy the perfect balance of seclusion and connectivity. This home is more than just a place to live; it’s an experience, a true sanctuary where every corner has been designed for relaxation, comfort, and style.
Sold for $1,150,000
$1,150,000
115 Ellington Pl, Oviedo, FL 32765
5beds
3,931sqft
Single Family Residence
Built in 2006
0.53 Acres Lot
$1,122,300 Zestimate®
$293/sqft
$4,427 Estimated rent
Home value
$1,122,300
$1.01M - $1.25M
$4,427/mo
Zestimate® history
Owner options
List your home for rent
$4,427/mo
Rent Zestimate®
Find your next renter with Zillow Rental Manager. Plus, with online applications, you can quickly screen prospective tenants – for free.
$4,427/mo
Rent Zestimate®
Refinance and save
$7,959/mo
Est. payment
Refinancing to a lower rate could help reduce your monthly payments and save thousands over the life of the loan.
$7,959/mo
Est. payment
Explore your selling options
Work with a Zillow partner agent
Leverage their expertise and Zillow's premium Showcase listings to get your home seen by more buyers.
Get startedList with your own agent
Get your home in front of millions of buyers by listing it on Zillow.
Learn how to do itSell it yourself
Take full control of how buyers see your home on Zillow by listing For Sale by Owner (FSBO).
List your homeWhat's special
Dedicated office spaceFive spacious bedroomsPrivacy and serenityScreen-enclosed custom-designed saltwater poolBeautifully crafted patio pergolaStriking pane glass windowsPlantation shutters
Zillow last checked:
Listing updated:
Listed by:
Donna Coleman 407-883-0700,
CHARLES RUTENBERG REALTY ORLANDO 407-622-2122
Bought with:
David Gallup, 541709
RE/MAX 200 REALTY
Source: Stellar MLS,MLS#: O6292521 Originating MLS: Orlando Regional
Originating MLS: Orlando Regional
Facts & features
Interior
Bedrooms & bathrooms
- Bedrooms: 5
- Bathrooms: 4
- Full bathrooms: 4
Rooms
- Room types: Bonus Room, Den/Library/Office
Primary bedroom
- Features: En Suite Bathroom, Walk-In Closet(s)
- Level: First
- Area: 255 Square Feet
- Dimensions: 17x15
Bedroom 2
- Features: Built-in Closet
- Level: First
- Area: 156 Square Feet
- Dimensions: 13x12
Bedroom 3
- Features: Walk-In Closet(s)
- Level: First
- Area: 144 Square Feet
- Dimensions: 12x12
Bedroom 4
- Features: Walk-In Closet(s)
- Level: Second
- Area: 168 Square Feet
- Dimensions: 14x12
Bedroom 5
- Features: Walk-In Closet(s)
- Level: Second
- Area: 272 Square Feet
- Dimensions: 17x16
Dining room
- Level: First
- Area: 144 Square Feet
- Dimensions: 12x12
Family room
- Level: First
- Area: 240 Square Feet
- Dimensions: 16x15
Kitchen
- Level: First
Living room
- Level: First
- Area: 306 Square Feet
- Dimensions: 17x18
Office
- Level: First
- Area: 144 Square Feet
- Dimensions: 12x12
Heating
- Central
Cooling
- Central Air
Appliances
- Included: Cooktop, Dishwasher, Disposal, Electric Water Heater, Microwave, Refrigerator, Touchless Faucet
- Laundry: Inside, Laundry Room
Features
- Cathedral Ceiling(s), Ceiling Fan(s), Crown Molding, High Ceilings, Kitchen/Family Room Combo, Living Room/Dining Room Combo, Primary Bedroom Main Floor, Solid Surface Counters, Solid Wood Cabinets, Split Bedroom, Thermostat, Tray Ceiling(s), Walk-In Closet(s)
- Flooring: Ceramic Tile, Laminate, Hardwood
- Doors: French Doors, Sliding Doors
- Windows: Window Treatments
- Has fireplace: Yes
- Fireplace features: Gas, Living Room
- Common walls with other units/homes: Corner Unit
Interior area
- Total structure area: 5,397
- Total interior livable area: 3,931 sqft
Property
Parking
- Total spaces: 3
- Parking features: Driveway, Garage Door Opener, Garage Faces Side
- Attached garage spaces: 3
- Has uncovered spaces: Yes
Features
- Levels: Two
- Stories: 2
- Patio & porch: Covered, Deck, Enclosed, Rear Porch, Screened
- Exterior features: Balcony, Courtyard, Irrigation System, Lighting, Private Mailbox, Rain Gutters, Sidewalk
- Has private pool: Yes
- Pool features: In Ground, Salt Water, Screen Enclosure, Solar Heat
Lot
- Size: 0.53 Acres
- Features: Corner Lot, Landscaped, Sidewalk
Details
- Additional structures: Gazebo
- Parcel number: 03213150400000210
- Zoning: R-1A
- Special conditions: None
Construction
Type & style
- Home type: SingleFamily
- Architectural style: Contemporary
- Property subtype: Single Family Residence
Materials
- Block, Stucco, Wood Frame (FSC Certified)
- Foundation: Slab
- Roof: Shingle
Condition
- New construction: No
- Year built: 2006
Utilities & green energy
- Sewer: Aerobic Septic
- Water: Public
- Utilities for property: Electricity Connected, Public, Street Lights
Community & HOA
Community
- Features: Gated Community - No Guard, Playground
- Security: Gated Community
- Pet fee: $0 monthly
- Subdivision: ELLINGTON ESTATES
HOA
- Has HOA: Yes
- Amenities included: Basketball Court, Gated
- Services included: Maintenance Grounds, Private Road
- HOA fee: $260 monthly
- HOA name: Bridgette Ross
- HOA phone: 407-726-1998
Location
- Region: Oviedo
Financial & listing details
- Price per square foot: $293/sqft
- Tax assessed value: $898,565
- Annual tax amount: $9,467
- Date on market: 3/27/2025
- Cumulative days on market: 54 days
- Listing terms: Cash,Conventional
- Ownership: Fee Simple
- Total actual rent: 0
- Electric utility on property: Yes
- Road surface type: Asphalt
Price history
| Date | Event | Price |
|---|---|---|
| 6/23/2025 | Sold | $1,150,000-6.1%$293/sqft |
Source:  Stellar MLS #O6292521 Report a problem Stellar MLS #O6292521 Report a problem | ||
| 5/20/2025 | Pending sale | $1,225,000$312/sqft |
Source: Stellar MLS #O6292521 Report a problem | ||
| 3/27/2025 | Listed for sale | $1,225,000+92.9%$312/sqft |
Source: Stellar MLS #O6292521 Report a problem | ||
| 8/17/2015 | Sold | $635,000-8.6%$162/sqft |
Source: Stellar MLS #O5375218 Report a problem | ||
| 6/22/2015 | Listed for sale | $694,9000%$177/sqft |
Source: CFRP REALTY LLC #O5375218 Report a problem | ||
| 7/10/2014 | Listing removed | $695,000$177/sqft |
Source: Coldwell Banker Residential Real Estate - Winter Springs/Oviedo #O5184210 Report a problem | ||
| 5/13/2014 | Listed for sale | $695,000$177/sqft |
Source: Coldwell Banker Residential Real Estate - Winter Springs/Oviedo #O5184210 Report a problem | ||
| 3/18/2014 | Listing removed | $695,000$177/sqft |
Source: Coldwell Banker Residential Real Estate - Winter Springs/Oviedo #O5184210 Report a problem | ||
| 1/9/2014 | Price change | $695,000-7.3%$177/sqft |
Source: Coldwell Banker Residential Real Estate - Winter Springs/Oviedo #O5184210 Report a problem | ||
| 9/20/2013 | Listed for sale | $749,900+9.6%$191/sqft |
Source: Coldwell Banker Residential Real Estate - Winter Springs/Oviedo #O5184210 Report a problem | ||
| 4/11/2005 | Sold | $684,513$174/sqft |
Source: Stellar MLS #O4603183 Report a problem | ||
Public tax history
| Year | Property taxes | Tax assessment |
|---|---|---|
| 2025 | $9,968 +5.7% | $634,717 +2.9% |
| 2024 | $9,433 +6.4% | $616,829 +3% |
| 2023 | $8,865 +3% | $598,863 +3.4% |
| 2022 | $8,606 +1.5% | $579,074 +3% |
| 2021 | $8,478 +0.7% | $562,208 +1.4% |
| 2020 | $8,415 -2.4% | $554,446 -1.1% |
| 2019 | $8,626 | $560,441 +1.9% |
| 2018 | $8,626 +0.8% | $549,991 +1.4% |
| 2017 | $8,555 +0.2% | $542,588 +1.4% |
| 2016 | $8,537 -3.6% | $535,148 +22.5% |
| 2015 | $8,856 | $436,706 +0.8% |
| 2014 | $8,856 +22% | $433,240 +1.5% |
| 2013 | $7,256 +5.5% | $426,837 +1.7% |
| 2012 | $6,880 -17.7% | $419,702 -15.6% |
| 2011 | $8,364 -1.9% | $497,277 -1% |
| 2010 | $8,526 -2.3% | $502,398 -2.6% |
| 2009 | $8,727 -19.9% | $515,818 -21.2% |
| 2008 | $10,895 -3.8% | $654,411 -4.2% |
| 2007 | $11,322 +378% | $683,128 +446.5% |
| 2006 | $2,369 +251% | $125,000 +257.1% |
| 2005 | $675 | $35,000 |
Find assessor info on the county website
Neighborhood: 32765
Nearby homes
- $967,8004 bd3 ba3.4k sqft105 Ellington Pl, Oviedo, FL 32765Off Market
- $1,156,0005 bd5 ba4.6k sqft125 Ellington Pl, Oviedo, FL 32765Off Market

- $815,0004 bd3 ba3.1k sqft95 Ellington Pl, Oviedo, FL 32765Sold
- $1,042,0004 bd5 ba3.7k sqft100 Ellington Pl, Oviedo, FL 32765Off Market

- $1,018,6005 bd4 ba3.6k sqft135 Ellington Pl, Oviedo, FL 32765Off Market
- $948,7005 bd4 ba3.3k sqft85 Ellington Pl, Oviedo, FL 32765Off Market
- $925,8004 bd3 ba3k sqft130 Ellington Pl, Oviedo, FL 32765Off Market
- $1,032,9005 bd4 ba3.6k sqft80 Ellington Pl, Oviedo, FL 32765Off Market
Nearby schools
GreatSchools rating
- 8/10Lawton Elementary SchoolGrades: PK-5Distance: 1.4 mi
- 9/10Jackson Heights Middle SchoolGrades: 6-8Distance: 1.6 mi
- 8/10Oviedo High SchoolGrades: 9-12Distance: 1.1 mi
Schools provided by the listing agent
- Elementary: Lawton Elementary
- Middle: Jackson Heights Middle
- High: Oviedo High
Source: Stellar MLS. This data may not be complete. We recommend contacting the local school district to confirm school assignments for this home.
Get a cash offer in 3 minutes
Find out how much your home could sell for in as little as 3 minutes with a no-obligation cash offer.
Estimated market value
$1,122,300
Get a cash offer in 3 minutes
Find out how much your home could sell for in as little as 3 minutes with a no-obligation cash offer.
Estimated market value
$1,122,300
- Florida
- Seminole County
- Oviedo
- 32765
- 115 Ellington Pl
Nearby cities
Nearby zip codes
Other Oviedo Topics
