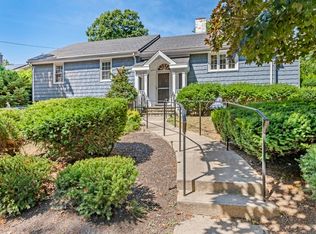
Tucked in one of the most desirable sections of Melrose, this beautifully maintained 4-bedroom, 3-bathroom home is positioned on a quiet street yet steps from local shops, dining, and everyday amenities. This charming residence features an expansive open-concept layout, seamlessly connecting the kitchen, dining, and living areas —perfect for hosting large gatherings! The home offers incredible flexibility with additional space on the lower level, ideal for a second living room, playroom, or office. Step outside to a brand-new portico entry and the carefully designed new back deck that overlooks a beautifully maintained yard, the perfect setting for outdoor relaxation, play, or entertaining. With desirable features such as central air conditioning and a two-car garage, this home effortlessly blends modern convenience with timeless charm. Open Houses Sat & Sun 12-2! OFFERS due Sunday at 7pm.
Sold for $1,202,500
$1,202,500
115 Ellis Farm Ln, Melrose, MA 02176
4beds
3,248sqft
Single Family Residence
Built in 1960
8,298 Square Feet Lot
$1,178,300 Zestimate®
$370/sqft
$5,445 Estimated rent
Home value
$1,178,300
$1.12M - $1.25M
$5,445/mo
Zestimate® history
Owner options
List your home for rent
$5,445/mo
Rent Zestimate®
Find your next renter with Zillow Rental Manager. Plus, with online applications, you can quickly screen prospective tenants – for free.
$5,445/mo
Rent Zestimate®
Refinance and save
$8,077/mo
Est. payment
Refinancing to a lower rate could help reduce your monthly payments and save thousands over the life of the loan.
$8,077/mo
Est. payment
Explore your selling options
Work with a Zillow partner agent
Leverage their expertise and Zillow's premium Showcase listings to get your home seen by more buyers.
Get startedList with your own agent
Get your home in front of millions of buyers by listing it on Zillow.
Learn how to do itSell it yourself
Take full control of how buyers see your home on Zillow by listing For Sale by Owner (FSBO).
List your homeWhat's special
Central air conditioningTwo-car garageExpansive open-concept layoutBrand-new portico entryBeautifully maintained yard
Zillow last checked:
Listing updated:
Listed by:
Kerry D'Ambroise 978-821-2187,
Columbus and Over Group, LLC 617-645-3407
Bought with:
Kim Powers
Coldwell Banker Realty - Milton
Source: MLS PIN,MLS#: 73509811
Facts & features
Interior
Bedrooms & bathrooms
- Bedrooms: 4
- Bathrooms: 3
- Full bathrooms: 3
Primary bedroom
- Features: Bathroom - Full, Bathroom - Double Vanity/Sink, Closet, Flooring - Hardwood, Remodeled
Bedroom 2
- Features: Closet, Flooring - Hardwood
Bedroom 3
- Features: Closet, Flooring - Hardwood
Bedroom 4
- Features: Closet, Flooring - Wall to Wall Carpet
Bathroom 1
- Features: Bathroom - Full
Bathroom 2
- Features: Bathroom - Full
Bathroom 3
- Features: Bathroom - 3/4
Dining room
- Features: Flooring - Hardwood
- Level: Main
Family room
- Features: Flooring - Hardwood, Window(s) - Bay/Bow/Box
Kitchen
- Features: Cathedral Ceiling(s), Flooring - Hardwood, Window(s) - Bay/Bow/Box, Dining Area, Pantry, Countertops - Stone/Granite/Solid, Kitchen Island
Living room
- Features: Wood / Coal / Pellet Stove, Cathedral Ceiling(s), Ceiling Fan(s), Flooring - Hardwood, Window(s) - Bay/Bow/Box, Deck - Exterior
Heating
- Baseboard, Oil
Cooling
- Central Air, Heat Pump
Appliances
- Included: Water Heater, Range, Dishwasher, Disposal, Microwave, Refrigerator, Washer, Dryer
Features
- Flooring: Wood, Tile
- Windows: Insulated Windows
- Basement: Finished
- Number of fireplaces: 3
- Fireplace features: Family Room
Interior area
- Total structure area: 3,248
- Total interior livable area: 3,248 sqft
- Finished area above ground: 3,248
Property
Parking
- Total spaces: 4
- Parking features: Attached, Paved Drive, Off Street
- Attached garage spaces: 2
- Uncovered spaces: 2
Features
- Patio & porch: Deck - Composite
- Exterior features: Deck - Composite, Hot Tub/Spa, Storage, Fenced Yard
- Has spa: Yes
- Spa features: Private
- Fencing: Fenced
Lot
- Size: 8,298 Square Feet
- Features: Level
Details
- Parcel number: M:G10 P:0000035,660923
- Zoning: SRB
Construction
Type & style
- Home type: SingleFamily
- Architectural style: Split Entry
- Property subtype: Single Family Residence
Materials
- Frame
- Foundation: Concrete Perimeter
- Roof: Shingle
Condition
- Year built: 1960
Utilities & green energy
- Sewer: Public Sewer
- Water: Public
Community & HOA
Community
- Features: Public Transportation, Shopping, Park, Walk/Jog Trails, Medical Facility, Bike Path, Highway Access, Public School, T-Station
HOA
- Has HOA: No
Location
- Region: Melrose
Financial & listing details
- Price per square foot: $370/sqft
- Tax assessed value: $998,700
- Annual tax amount: $9,887
- Date on market: 7/6/2026
Price history
| Date | Event | Price |
|---|---|---|
| 7/17/2026 | Sold | $1,202,500+2.3%$370/sqft |
Source: MLS PIN #73509811 Report a problem | ||
| 5/6/2026 | Contingent | $1,175,000$362/sqft |
Source: MLS PIN #73509811 Report a problem | ||
| 4/29/2026 | Listed for sale | $1,175,000+80.8%$362/sqft |
Source: MLS PIN #73509811 Report a problem | ||
| 10/24/2011 | Listing removed | $649,900$200/sqft |
Source: Visual Tour #71228424 Report a problem | ||
| 5/7/2011 | Listed for sale | $649,900+8%$200/sqft |
Source: Century 21 Sexton & Donohue #71228424 Report a problem | ||
| 1/29/2007 | Sold | $602,000+123%$185/sqft |
Source: Public Record Report a problem | ||
| 10/28/1997 | Sold | $270,000+8%$83/sqft |
Source: Public Record Report a problem | ||
| 9/5/1996 | Sold | $250,000$77/sqft |
Source: Public Record Report a problem | ||
Public tax history
| Year | Property taxes | Tax assessment |
|---|---|---|
| 2025 | $9,887 +1.6% | $998,700 +1.9% |
| 2024 | $9,734 +4.1% | $980,300 +9.2% |
| 2023 | $9,354 -0.2% | $897,700 +1.3% |
| 2022 | $9,370 +0.9% | $886,500 +4.6% |
| 2021 | $9,282 -0.9% | $847,700 +0% |
| 2020 | $9,365 +12.1% | $847,500 +9.7% |
| 2019 | $8,351 +1.7% | $772,500 +6.6% |
| 2018 | $8,214 +3.9% | $725,000 +8.3% |
| 2017 | $7,902 +5.8% | $669,700 +10.5% |
| 2016 | $7,472 -2.6% | $606,000 +2.3% |
| 2015 | $7,675 -1.5% | $592,200 +1% |
| 2014 | $7,790 +6% | $586,600 +4% |
| 2013 | $7,349 +1.5% | $564,000 -0.6% |
| 2012 | $7,241 +6.5% | $567,500 +4% |
| 2011 | $6,801 +0.7% | $545,800 -2.4% |
| 2010 | $6,752 +6.2% | $559,400 |
| 2009 | $6,355 +4.7% | $559,400 -3.9% |
| 2008 | $6,068 +4% | $581,800 -2% |
| 2007 | $5,834 +6.9% | $593,500 +4.7% |
| 2006 | $5,459 +3.8% | $566,900 +5% |
| 2005 | $5,259 +3.2% | $539,900 +22% |
| 2004 | $5,098 +3.4% | $442,500 +10% |
| 2003 | $4,928 +2.6% | $402,300 +9% |
| 2002 | $4,802 -12.3% | $369,100 -5.5% |
| 2000 | $5,477 +22.4% | $390,400 +37.1% |
| 1999 | $4,475 | $284,700 |
Find assessor info on the county website
Neighborhood: East Side
Nearby homes
- $850,0003 bd3 ba2.1k sqft107 Ellis Farm Ln, Melrose, MA 02176Sold
- $992,5002 bd3 ba2.2k sqft394 Porter St, Melrose, MA 02176Off Market
- $1,038,7004 bd3 ba3k sqft388 Porter St, Melrose, MA 02176Off Market
- $1,484,7004 bd4 ba3.1k sqft59 Russett Ln, Melrose, MA 02176Off Market
- $1,128,0004 bd3 ba2k sqft51 Russett Ln, Melrose, MA 02176Off Market
- $1,101,4004 bd3 ba2.4k sqft99 Ellis Farm Ln, Melrose, MA 02176Off Market
- $1,335,1003 bd2 ba1.9k sqft118 Ellis Farm Ln, Melrose, MA 02176Off Market
- $1,040,2004 bd3 ba2.1k sqft384 Porter St, Melrose, MA 02176Off Market
Nearby schools
GreatSchools rating
- 9/10Winthrop Elementary SchoolGrades: K-5Distance: 0.6 mi
- 6/10Melrose Middle SchoolGrades: 6-8Distance: 1.3 mi
- 10/10Melrose High SchoolGrades: 9-12Distance: 1.3 mi
Get a cash offer in 3 minutes
Find out how much your home could sell for in as little as 3 minutes with a no-obligation cash offer.
Estimated market value
$1,178,300
Get a cash offer in 3 minutes
Find out how much your home could sell for in as little as 3 minutes with a no-obligation cash offer.
Estimated market value
$1,178,300
- Massachusetts
- Middlesex County
- Melrose
- 02176
- East Side
- 115 Ellis Farm Ln
