Skip main navigation
Closed
  • Listed by: Janet McAfee Inc. • Ellen L Dolan • Contact: 314-799-5476
    Bought with: Jon Mendelson, REALTORS
    Price Unknown

    115 Elm Ave, Saint Louis, MO 63122

    5beds
    3,553sqft
    Single Family Residence
    Built in 1914
    0.34 Acres Lot
    $957,300 Zestimate®
    $--/sqft
    $4,202 Estimated rent

    Home value

    $957,300

    $890,000 - $1.03M

    $4,202/mo

    Zestimate® history
    Loading
    Loading...

    Owner options

    List your home for rent

    $4,202/mo

    Rent Zestimate®

    Find your next renter with Zillow Rental Manager. Plus, with online applications, you can quickly screen prospective tenants – for free.

    Learn more

    $4,202/mo

    Rent Zestimate®

    Refinance and save

    Refinancing to a lower rate could help reduce your monthly payments and save thousands over the life of the loan.

    See today's rates

    Explore your selling options

    Work with a Zillow partner agent

    Leverage their expertise and Zillow's premium Showcase listings to get your home seen by more buyers.

    Get started

    List with your own agent

    Get your home in front of millions of buyers by listing it on Zillow.

    Learn how to do it

    Sell it yourself

    Take full control of how buyers see your home on Zillow by listing For Sale by Owner (FSBO).

    List your home

    What's special

    Handsome fireplaceFamily barbecuesWide front porchGenerous islandTwo large walk-in closetsPrimary suiteHardwood floors
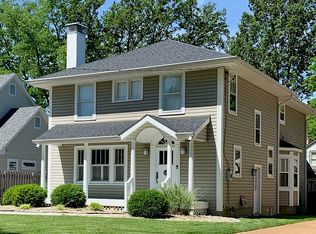
    Showings begin Friday, November 14 at 9 a.m. by appointment only. Photos will be uploaded on Tuesday afternoon. Welcome to this beautiful Southern-style home featuring a wide front porch, double entry doors, and a beautifully landscaped yard that invites you to linger. Step inside the spacious foyer designed to warmly greet guests. Just off the entry, a charming living room serves perfectly as a sitting room, reading nook, or home office. Beyond the living room, the expansive family room offers the ideal gathering space with hardwood floors, plantation shutters, a handsome fireplace, and walls of sun-filled windows that fill the room with warm, natural light — making this Southern home a dream. You will immediately notice the graceful tall ceilings that create an airy, inviting feel throughout the home. The adjoining dining room provides an intimate setting for family dinners and special celebrations. The kitchen is a true highlight, boasting large picturesque windows overlooking the backyard, white cabinetry, a generous island, and a walk-in pantry. An inviting breakfast area and comfortable sitting space make this the heart of the home. Three spacious bedrooms and two full baths complete the first floor, providing flexibility for family and guests alike. This home also offers an abundance of closets and storage throughout — a rare and welcome feature for any busy household. Upstairs, the primary suite feels like a retreat, featuring vaulted ceilings, two large walk-in closets, and a lovely bath with double sinks, a soaking tub, and a separate shower. An additional bedroom with vaulted ceiling and a large attic space for storage round out the upper level. Step outside to the back patio just off the kitchen, ideal for family barbecues and quiet evenings overlooking the beautiful back yard. Located in one of Glendale’s most walkable neighborhoods, this home offers a true sense of community and convenience. Kids can easily walk or bike to school, stop by local favorites like Hanneke’s or the Glendale Grind, and enjoy nearby parks and golf clubs. It’s the perfect blend of Southern charm, modern comfort, and the friendly Glendale lifestyle.

    Zillow last checked:

    Listing updated:

    Listed by:

    Ellen L Dolan 314-799-5476,

    Janet McAfee Inc.

    Bought with:

    Kitsy C Sheahan, 2002001715

    Jon Mendelson, REALTORS

    Source: MARIS,MLS#: 25074359MLS LogoOriginating MLS: St. Louis Association of REALTORS

    Facts & features

    Interior

    Bedrooms & bathrooms
    • Bedrooms: 5
    • Bathrooms: 3
    • Full bathrooms: 3
    • Main level bathrooms: 2
    • Main level bedrooms: 3
    Primary bedroom
    • Features: Floor Covering: Carpeting
    • Level: Second
    • Area: 342
    • Dimensions: 19x18
    Bedroom 2
    • Features: Floor Covering: Carpeting
    • Level: Second
    • Area: 180
    • Dimensions: 18x10
    Bedroom 3
    • Features: Floor Covering: Wood
    • Level: Main
    • Area: 208
    • Dimensions: 16x13
    Bedroom 4
    • Features: Floor Covering: Wood
    • Level: Main
    • Area: 208
    • Dimensions: 16x13
    Bedroom 5
    • Features: Floor Covering: Wood
    • Level: Main
    • Area: 156
    • Dimensions: 13x12
    Breakfast room
    • Features: Floor Covering: Wood
    • Level: Main
    • Area: 220
    • Dimensions: 22x10
    Dining room
    • Features: Floor Covering: Wood
    • Level: Main
    • Area: 144
    • Dimensions: 12x12
    Family room
    • Features: Floor Covering: Wood
    • Level: Main
    • Area: 400
    • Dimensions: 20x20
    Kitchen
    • Features: Floor Covering: Wood
    • Level: Main
    • Area: 180
    • Dimensions: 15x12
    Living room
    • Features: Floor Covering: Wood
    • Level: Main
    • Area: 144
    • Dimensions: 12x12
    Heating
    • Forced Air, Natural Gas
    Cooling
    • Central Air, Electric
    Appliances
    • Included: Electric Cooktop, Dishwasher, Disposal, Microwave, Double Oven, Refrigerator, Water Heater
    • Laundry: In Basement
    Features
    • Double Vanity, Eat-in Kitchen, Entrance Foyer, High Ceilings, Historic Millwork, Kitchen Island, Separate Dining, Solid Surface Countertop(s), Storage, Vaulted Ceiling(s), Walk-In Closet(s), Walk-In Pantry
    • Flooring: Carpet, Hardwood
    • Basement: Full,Storage Space,Unfinished
    • Number of fireplaces: 1
    • Fireplace features: Gas Log, Living Room
    Interior area
    • Total structure area: 3,553
    • Total interior livable area: 3,553 sqft
    • Finished area above ground: 3,553

    Property

    Parking
    • Total spaces: 1
    • Parking features: Garage - Attached
    • Attached garage spaces: 1
    Features
    • Levels: One and One Half
    • Patio & porch: Covered, Front Porch, Patio
    • Fencing: Back Yard,Fenced
    Lot
    • Size: 0.34 Acres
    • Dimensions: 100 x 150
    • Features: Back Yard, Front Yard
    Details
    • Parcel number: 23L130893
    • Special conditions: Standard

    Construction

    Type & style
    • Home type: SingleFamily
    • Architectural style: Traditional
    • Property subtype: Single Family Residence
    Materials
    • Vinyl Siding
    Condition
    • Year built: 1914

    Utilities & green energy

    • Electric: Other
    • Sewer: Public Sewer
    • Water: Public
    • Utilities for property: Cable Available, Electricity Connected, Natural Gas Connected, Phone Available, Sewer Available, Water Connected

    Community & HOA

    Community
    • Subdivision: Bonita Park
    HOA
    • Has HOA: No
    Location
    • Region: Saint Louis

    Financial & listing details

    • Tax assessed value: $930,900
    • Annual tax amount: $7,780
    • Date on market: 11/12/2025
    • Cumulative days on market: 4 days
    • Listing terms: Cash,Conventional
    • Electric utility on property: Yes

    Price history

    DateEventPrice
    12/15/2025Sold--
    Source: MARIS #25074359 Report a problem
    11/17/2025Pending sale$950,000$267/sqft
    Source: MARIS #25074359 Report a problem
    11/12/2025Listed for sale$950,000$267/sqft
    Source: MARIS #25074359 Report a problem
    9/20/2004Sold--
    Source: Public Record Report a problem
    8/28/2000Sold--
    Source: Public Record Report a problem
    5/27/1999Sold--
    Source: Public Record Report a problem

    Public tax history

    YearProperty taxesTax assessment
    2025$10,949 +40.7%$176,870 +48.4%
    2024$7,780 +1.5%$119,150
    2023$7,665 +3.9%$119,150 +11.5%
    2022$7,378 +1.4%$106,880
    2021$7,275 -12.2%$106,880 -8.2%
    2020$8,286 +19.2%$116,450
    2019$6,953 $116,450 +29.8%
    2018$6,953 $89,700
    2017$6,953 -0.8%$89,700 +17.4%
    2016$7,006 +18.2%$76,400
    2015$5,929 $76,400 -12.4%
    2014$5,929 $87,230
    2013-- $87,230 -10.4%
    2012-- $97,390
    2011-- $97,390 -1.1%
    2010$6,997 +5.3%$98,480
    2009$6,645 +0.8%$98,480 +0.3%
    2008$6,592 +7.4%$98,230
    2007$6,136 $98,230 +9.2%
    2006$6,136 +4.6%$89,940
    2005$5,868 +122.2%$89,940 +26.9%
    2003$2,641 -2.1%$70,850 +76.6%
    2002$2,698 +5.6%$40,110
    2001$2,555 $40,110
    Find assessor info on the county website

    Neighborhood: 63122

    Nearby schools

    GreatSchools rating
    Schools provided by the listing agent
    • Elementary: North Glendale Elem.
    • Middle: Nipher Middle
    • High: Kirkwood Sr. High

    Source: MARIS. This data may not be complete. We recommend contacting the local school district to confirm school assignments for this home.

    Get a cash offer in 3 minutes
    Find out how much your home could sell for in as little as 3 minutes with a no-obligation cash offer.
    Estimated market value
    $957,300
    Get a cash offer in 3 minutes
    Find out how much your home could sell for in as little as 3 minutes with a no-obligation cash offer.
    Estimated market value
    $957,300