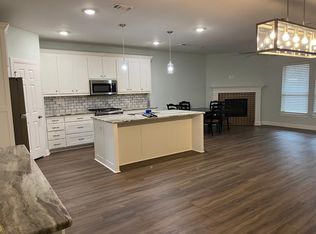
Welcome to this beautifully maintained and thoughtfully designed home offering a seamless blend of comfort, style, and functionality. From the moment you arrive, you’ll appreciate the charming curb appeal, mature landscaping, and inviting front covered porch. Inside, an open-concept layout is highlighted by rich wood flooring, abundant natural light, and a neutral, modern palette. The spacious living area centers around a cozy fireplace and flows effortlessly into the dining space and chef-inspired kitchen, complete with a large island, stainless steel appliances, gas cooktop, ample cabinetry, and a stylish backsplash—perfect for both everyday living and entertaining. The private primary suite is a true retreat, featuring a tray ceiling, generous proportions, and a spa-like ensuite bath with dual vanities, a soaking tub, and a deep walk-in frameless shower designed for relaxation. Secondary bedrooms are well-sized and versatile, offering comfortable accommodations for family or guests. Secondary bathroom is finished with granite countertops, dual sinks, clean tile work, and a light, airy feel that carries throughout the home. Fourth bedroom is wonderful option for office or flex space providing the ideal work-from-home setup or optional second living area, adding to the home’s overall flexibility. Step outside to enjoy a well-sized backyard, with landscape turf, to play or entertain. Ideally located with convenient access to Downtown Roanoke, and with quick access to I-114, this area is known for its vibrant dining and entertainment scene, as well as nearby shopping. Zoned to Northwest ISD. BRAND NEW CARPET.
Sold
Price Unknown
115 Elm Ln, Roanoke, TX 76262
4beds
2,082sqft
Single Family Residence
Built in 2019
5,009 Square Feet Lot
$396,100 Zestimate®
$--/sqft
$2,629 Estimated rent
Home value
$396,100
$376,000 - $416,000
$2,629/mo
Zestimate® history
Owner options
List your home for rent
$2,629/mo
Rent Zestimate®
Find your next renter with Zillow Rental Manager. Plus, with online applications, you can quickly screen prospective tenants – for free.
$2,629/mo
Rent Zestimate®
Refinance and save
Refinancing to a lower rate could help reduce your monthly payments and save thousands over the life of the loan.
Explore your selling options
Work with a Zillow partner agent
Leverage their expertise and Zillow's premium Showcase listings to get your home seen by more buyers.
Get startedList with your own agent
Get your home in front of millions of buyers by listing it on Zillow.
Learn how to do itSell it yourself
Take full control of how buyers see your home on Zillow by listing For Sale by Owner (FSBO).
List your homeWhat's special
Cozy fireplaceNeutral modern paletteStylish backsplashWell-sized backyardRich wood flooringAbundant natural lightStainless steel appliances
Zillow last checked:
Listing updated:
Listed by:
Jenevieve Croall 0639185 817-823-7761,
Jlux Homes & Co 817-823-7761,
Breann Pelkey 0742611 817-764-1302,
Jlux Homes & Co
Bought with:
Kim Heilman, 0611352
Engel & Volkers Dallas
Source: NTREIS,MLS#: 21274841
Facts & features
Interior
Bedrooms & bathrooms
- Bedrooms: 4
- Bathrooms: 2
- Full bathrooms: 2
Primary bedroom
- Features: Ceiling Fan(s), Double Vanity, En Suite Bathroom, Garden Tub/Roman Tub, Separate Shower, Walk-In Closet(s)
- Level: First
- Dimensions: 15 x 14
Bedroom
- Features: Ceiling Fan(s)
- Level: First
- Dimensions: 13 x 12
Bedroom
- Features: Ceiling Fan(s)
- Level: First
- Dimensions: 14 x 11
Bedroom
- Features: Ceiling Fan(s)
- Level: First
- Dimensions: 11 x 11
Primary bathroom
- Features: Double Vanity, En Suite Bathroom, Granite Counters, Stone Counters, Separate Shower
- Level: First
- Dimensions: 16 x 7
Dining room
- Level: First
- Dimensions: 15 x 6
Other
- Features: Built-in Features, Dual Sinks, Stone Counters, Separate Shower
- Level: First
- Dimensions: 10 x 6
Kitchen
- Features: Built-in Features, Eat-in Kitchen, Kitchen Island, Stone Counters
- Level: First
- Dimensions: 13 x 15
Laundry
- Level: First
- Dimensions: 7 x 6
Living room
- Features: Ceiling Fan(s), Fireplace
- Level: First
- Dimensions: 18 x 14
Heating
- Central, Natural Gas
Cooling
- Central Air, Electric
Appliances
- Included: Some Gas Appliances, Dishwasher, Disposal, Gas Range, Microwave, Plumbed For Gas, Vented Exhaust Fan
Features
- Eat-in Kitchen, Granite Counters, High Speed Internet, Kitchen Island
- Flooring: Carpet, Luxury Vinyl Plank
- Has basement: No
- Number of fireplaces: 1
- Fireplace features: Gas, Gas Log, Gas Starter
Interior area
- Total interior livable area: 2,082 sqft
Property
Parking
- Total spaces: 2
- Parking features: Concrete, Garage Faces Front, Garage, Garage Door Opener
- Attached garage spaces: 2
Features
- Levels: One
- Stories: 1
- Patio & porch: Covered
- Pool features: None
- Fencing: Wood
Lot
- Size: 5,009 Square Feet
- Features: Subdivision, Sprinkler System
- Residential vegetation: Grassed
Details
- Parcel number: R725802
Construction
Type & style
- Home type: SingleFamily
- Architectural style: Traditional,Detached
- Property subtype: Single Family Residence
Materials
- Brick
- Foundation: Slab
- Roof: Composition
Condition
- Resale
- Year built: 2019
Utilities & green energy
- Sewer: Public Sewer
- Water: Public
- Utilities for property: Cable Available, Electricity Connected, Natural Gas Available, Sewer Available, Separate Meters, Underground Utilities, Water Available
Green energy
- Energy efficient items: Insulation
Community & HOA
Community
- Features: Curbs, Sidewalks
- Security: Smoke Detector(s)
- Subdivision: Marshall Creek
HOA
- Has HOA: No
Location
- Region: Roanoke
Financial & listing details
- Annual tax amount: $6,273
- Date on market: 5/20/2026
- Cumulative days on market: 132 days
- Listing terms: Cash,Conventional,FHA,VA Loan
Price history
| Date | Event | Price |
|---|---|---|
| 8/20/2026 | Sold | -- |
Source: NTREIS #21274841 Report a problem | ||
| 6/26/2026 | Contingent | $415,000$199/sqft |
Source: NTREIS #21274841 Report a problem | ||
| 5/20/2026 | Listed for sale | $415,000-3.5%$199/sqft |
Source: NTREIS #21274841 Report a problem | ||
| 5/20/2026 | Listing removed | $430,000$207/sqft |
Source: NTREIS #21210589 Report a problem | ||
| 5/16/2026 | Contingent | $430,000$207/sqft |
Source: NTREIS #21210589 Report a problem | ||
| 4/27/2026 | Price change | $430,000-4.4%$207/sqft |
Source: NTREIS #21210589 Report a problem | ||
| 4/10/2026 | Listed for sale | $450,000+37.2%$216/sqft |
Source: NTREIS #21210589 Report a problem | ||
| 2/18/2020 | Listing removed | $328,000$158/sqft |
Source: DFW Realty Group #14169422 Report a problem | ||
| 1/31/2020 | Price change | $328,000-2.1%$158/sqft |
Source: DFW Realty Group #14169422 Report a problem | ||
| 8/29/2019 | Listed for sale | $335,000$161/sqft |
Source: DFW Realty Group #14169422 Report a problem | ||
Public tax history
Tax history is unavailable.
Neighborhood: 76262
Nearby homes
- $44,2503 bd3 ba1.8k sqft113 Elm Ln, ROANOKE, TX 76262Off Market
- $427,2003 bd2 ba1.9k sqft113 Elm Ln, Trophy Club, TX 76262Off Market
- $417,1003 bd2 ba2k sqft115 Elm, Roanoke, TX 76262Off Market
- $178,400-- bd-- ba816 sqft117 Elm Ln, Roanoke, TX 76262Off Market
- $316,2003 bd2 ba1.3k sqft116 Birch Ln, Roanoke, TX 76262Off Market
- $276,7004 bd2 ba1.2k sqft112 Elm Ln, Roanoke, TX 76262Off Market
- $345,2863 bd2 ba1.4k sqft114 Elm Ln, Roanoke, TX 76262Off Market
- $182,600-- bd-- ba1.2k sqft121 Elm Ln, Roanoke, TX 76262Off Market
Nearby schools
GreatSchools rating
- 8/10Roanoke Elementary SchoolGrades: PK-5Distance: 0.6 mi
- 9/10Medlin Middle SchoolGrades: 6-8Distance: 0.3 mi
- 8/10Byron Nelson High SchoolGrades: 9-12Distance: 0.3 mi
Schools provided by the listing agent
- Elementary: Roanoke
- Middle: Medlin
- High: Byron Nelson
- District: Northwest ISD
Source: NTREIS. This data may not be complete. We recommend contacting the local school district to confirm school assignments for this home.
Get a cash offer in 3 minutes
Find out how much your home could sell for in as little as 3 minutes with a no-obligation cash offer.
Estimated market value
$396,100
Get a cash offer in 3 minutes
Find out how much your home could sell for in as little as 3 minutes with a no-obligation cash offer.
Estimated market value
$396,100
- Texas
- Denton County
- Roanoke
- 76262
- 115 Elm Ln
