This spacious, sunny 6 room, 3 bedroom, 2 bath condo is a prime example of quality living in an over 55 community! Nestled in a desirable country setting, this condo boasts beautiful hardwood and tile floors throughout which add to the aesthetic appeal of the space but also offer durability and easy maintenance. The first floor is an open concept of LR-DR-Kitchen, den, laundry, 2 bedrooms each having an en suite bath. The second floor has a bedroom and a study - perfect for guests. The lovely brick patio provides an appealing outdoor space for relaxation or entertaining. An oversized one-car garage is well suited for residents who own vehicles, providing secure parking and protection from the elements. This central, convenient location makes this condo easily accessible to all amenities such as shopping, restaurants, major routes and medical facilities. Minutes to Northampton center - Meticulous,Memorable,Matchless!
Sold for $458,000
$458,000
115 Elm St Unit 5A, Hatfield, MA 01038
3beds
1,590sqft
Condominium
Built in 2010
-- sqft lot
$516,800 Zestimate®
$288/sqft
$2,903 Estimated rent
Home value
$516,800
$491,000 - $543,000
$2,903/mo
Zestimate® history
Owner options
List your home for rent
$2,903/mo
Rent Zestimate®
Find your next renter with Zillow Rental Manager. Plus, with online applications, you can quickly screen prospective tenants – for free.
$2,903/mo
Rent Zestimate®
Refinance and save
$3,266/mo
Est. payment
Refinancing to a lower rate could help reduce your monthly payments and save thousands over the life of the loan.
$3,266/mo
Est. payment
Explore your selling options
Work with a Zillow partner agent
Leverage their expertise and Zillow's premium Showcase listings to get your home seen by more buyers.
Get startedList with your own agent
Get your home in front of millions of buyers by listing it on Zillow.
Learn how to do itSell it yourself
Take full control of how buyers see your home on Zillow by listing For Sale by Owner (FSBO).
List your homeWhat's special
Oversized one-car garage
Zillow last checked:
Listing updated:
Listed by:
Jacqui Zuzgo 413-221-1841,
5 College REALTORS® 413-549-5555
Bought with:
Micki L. Sanderson
Delap Real Estate LLC
Source: MLS PIN,MLS#: 73146689
Facts & features
Interior
Bedrooms & bathrooms
- Bedrooms: 3
- Bathrooms: 2
- Full bathrooms: 2
Primary bedroom
- Features: Bathroom - Full, Closet, Flooring - Hardwood
- Level: First
Bedroom 2
- Features: Closet, Flooring - Hardwood
- Level: First
Bedroom 3
- Features: Closet, Flooring - Wall to Wall Carpet
- Level: Second
Primary bathroom
- Features: Yes
Bathroom 1
- Features: Bathroom - 3/4, Bathroom - With Tub, Flooring - Stone/Ceramic Tile, Countertops - Stone/Granite/Solid
- Level: First
Bathroom 2
- Features: Bathroom - Full, Bathroom - With Tub & Shower, Flooring - Stone/Ceramic Tile
- Level: First
Dining room
- Features: Flooring - Hardwood, Flooring - Wood, Open Floorplan
- Level: First
Kitchen
- Features: Flooring - Wall to Wall Carpet, Countertops - Stone/Granite/Solid, Cabinets - Upgraded, Exterior Access, Open Floorplan, Stainless Steel Appliances
- Level: First
Living room
- Features: Vaulted Ceiling(s), Flooring - Hardwood, French Doors, Open Floorplan
- Level: Main,First
Heating
- Forced Air, Natural Gas
Cooling
- Central Air
Appliances
- Included: Range, Dishwasher, Refrigerator, Washer, Dryer
- Laundry: Flooring - Stone/Ceramic Tile, First Floor, In Unit
Features
- Den, Study, Central Vacuum
- Flooring: Wood, Tile, Carpet, Flooring - Hardwood, Flooring - Wall to Wall Carpet
- Doors: French Doors
- Has basement: Yes
- Has fireplace: No
- Common walls with other units/homes: 2+ Common Walls
Interior area
- Total structure area: 1,590
- Total interior livable area: 1,590 sqft
Property
Parking
- Total spaces: 2
- Parking features: Attached, Garage Door Opener, Off Street, Paved
- Attached garage spaces: 1
- Uncovered spaces: 1
Features
- Patio & porch: Patio
- Exterior features: Patio
Details
- Parcel number: M:0223 B:0064 L:6,4868637
- Zoning: Res
Construction
Type & style
- Home type: Condo
- Property subtype: Condominium
- Attached to another structure: Yes
Materials
- Frame
- Roof: Shingle
Condition
- Year built: 2010
Utilities & green energy
- Electric: Circuit Breakers
- Sewer: Public Sewer
- Water: Public
Community & HOA
Community
- Features: Walk/Jog Trails, Highway Access, House of Worship, Public School, Adult Community
- Security: Security System
- Senior community: Yes
HOA
- Services included: Insurance, Maintenance Structure, Road Maintenance, Maintenance Grounds, Snow Removal
- HOA fee: $275 monthly
Location
- Region: Hatfield
Financial & listing details
- Price per square foot: $288/sqft
- Tax assessed value: $343,400
- Annual tax amount: $4,629
- Date on market: 1/9/2026
Price history
| Date | Event | Price |
|---|---|---|
| 9/14/2023 | Sold | $458,000+7.8%$288/sqft |
Source: MLS PIN #73146689 Report a problem | ||
| 8/13/2023 | Contingent | $425,000$267/sqft |
Source: MLS PIN #73146689 Report a problem | ||
| 8/10/2023 | Listed for sale | $425,000+51.8%$267/sqft |
Source: MLS PIN #73146689 Report a problem | ||
| 8/27/2015 | Sold | $280,000+1.8%$176/sqft |
Source: Public Record Report a problem | ||
| 10/5/2012 | Sold | $275,000$173/sqft |
Source: Public Record Report a problem | ||
Public tax history
| Year | Property taxes | Tax assessment |
|---|---|---|
| 2025 | $5,964 -1.4% | $430,900 +9.1% |
| 2024 | $6,046 +30.6% | $394,900 +15% |
| 2023 | $4,629 +1.4% | $343,400 +2.8% |
| 2022 | $4,566 -3.7% | $334,000 |
| 2021 | $4,739 +14.9% | $334,000 +9.5% |
| 2020 | $4,125 +3.9% | $304,900 +6.6% |
| 2019 | $3,971 +19.5% | $285,900 +16.8% |
| 2018 | $3,324 +5.8% | $244,800 +3% |
| 2017 | $3,142 -6.6% | $237,700 -6.9% |
| 2016 | $3,365 +3.6% | $255,300 +3.5% |
| 2015 | $3,248 +6.8% | $246,600 +2.8% |
| 2014 | $3,040 +14.8% | $239,900 +11.5% |
| 2013 | $2,647 +503% | $215,200 +426.2% |
| 2012 | $439 | $40,900 |
Find assessor info on the county website
Neighborhood: 01038
Nearby homes
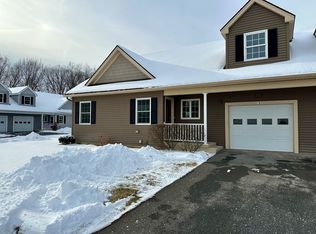
- $451,0002 bd2 ba1.1k sqft115 Elm St UNIT 7B, Hatfield, MA 01038Sold
- $483,3002 bd2 ba1.1k sqft115 Elm St UNIT 1B, Hatfield, MA 01038Off Market

- $430,3002 bd2 ba1.1k sqft115 Elm St UNIT 1A, Hatfield, MA 01038Off Market
- $435,6002 bd2 ba1.1k sqft115 Elm St UNIT 13A, Hatfield, MA 01038Off Market
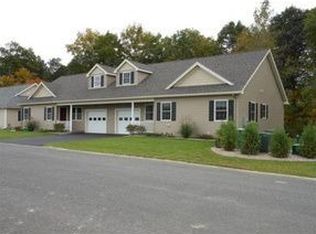
- $433,1002 bd2 ba1.1k sqft115 Elm St UNIT 12A, Hatfield, MA 01038Off Market
- $440,7002 bd2 ba1.1k sqft115 Elm St UNIT 15B, Hatfield, MA 01038Off Market
- $435,4002 bd2 ba1.1k sqft115 Elm St UNIT 13B, Hatfield, MA 01038Off Market
- $451,8002 bd2 ba1.1k sqft115 Elm St UNIT 3B, Hatfield, MA 01038Off Market
Nearby schools
GreatSchools rating
- 6/10Hatfield Elementary SchoolGrades: PK-6Distance: 1.4 mi
- 6/10Smith AcademyGrades: 7-12Distance: 1.6 mi
Schools provided by the listing agent
- Elementary: Hatfield
- Middle: Hatfield
- High: Hatfield
Source: MLS PIN. This data may not be complete. We recommend contacting the local school district to confirm school assignments for this home.


Get pre-qualified for a loan
At Zillow Home Loans, we can pre-qualify you in as little as 5 minutes with no impact to your credit score.An equal housing lender. NMLS #10287.
- Massachusetts
- Hampshire County
- Hatfield
- 01038
- 115 Elm St Unit 5A
Nearby cities
Nearby zip codes
Other Hatfield Topics
