Skip main navigation
Closed
Street View
  • $200,000

    115 Elm St, Westfield, NY 14787

    4beds
    2,161sqft
    Single Family Residence
    Built in 1947
    0.6 Acres Lot
    $246,400 Zestimate®
    $93/sqft
    $2,279 Estimated rent

    Home value

    $246,400

    $227,000 - $269,000

    $2,279/mo

    Zestimate® history
    Loading
    Loading...

    Owner options

    List your home for rent

    $2,279/mo

    Rent Zestimate®

    Find your next renter with Zillow Rental Manager. Plus, with online applications, you can quickly screen prospective tenants – for free.

    Learn more

    $2,279/mo

    Rent Zestimate®

    Refinance and save

    $1,196/mo

    Est. payment

    Refinancing to a lower rate could help reduce your monthly payments and save thousands over the life of the loan.

    See today's rates

    $1,196/mo

    Est. payment

    Explore your selling options

    Work with a Zillow partner agent

    Leverage their expertise and Zillow's premium Showcase listings to get your home seen by more buyers.

    Get started

    List with your own agent

    Get your home in front of millions of buyers by listing it on Zillow.

    Learn how to do it

    Sell it yourself

    Take full control of how buyers see your home on Zillow by listing For Sale by Owner (FSBO).

    List your home

    What's special

    Impressive fireplacePrivate backyardHome officeSingle-family homeLocal businessesVast family roomFormal dining room
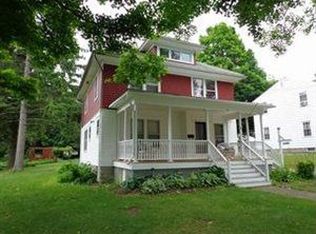
    Welcome to this mid-century modern home! This unique property presents a rare opportunity, currently set up as a single-family home with an attached apartment. Boasting an array of features, including spacious living areas, a private backyard & close proximity to amenities, this home is sure to captivate those seeking a blend of style, versatility, and convenience. The main home features 2 beds/1.5 baths, a spacious living room w/ an impressive fireplace, a formal dining room w/ built-in buffet, and a kitchen w/ charming breakfast nook. A full walk-out basement awaits downstairs, with a vast family room, a home office, & abundant storage. In addition, an attached apartment provides flexibility with its own kitchen, living area, and 2 beds/1 bath, perfect for guests or a rental income property. The 2.5-car garage offers ample storage. The backyard is ideal for relaxing or hosting gatherings, with a deck for unwinding or enjoying outdoor activities. Situated in the heart of the village, you'll be close to Welch Field, shops, restaurants, library, school & local businesses, providing convenience & a vibrant community atmosphere. Don't miss the chance to make this unique home your own!

    Zillow last checked:

    Listing updated:

    Listed by:

    Brandi Russo 702-592-7263,

    Howard Hanna Holt - Mayville

    Bought with:

    Brandi Russo, 10401282195

    Howard Hanna Holt - Mayville

    Source: NYSAMLSs,MLS#: R1482719MLS LogoOriginating MLS: Chautauqua-Cattaraugus

    Facts & features

    Interior

    Bedrooms & bathrooms
    • Bedrooms: 4
    • Bathrooms: 3
    • Full bathrooms: 2
    • 1/2 bathrooms: 1
    • Main level bathrooms: 2
    • Main level bedrooms: 4
    Heating
    • Gas, Forced Air
    Cooling
    • Central Air
    Appliances
    • Included: Electric Oven, Electric Range, Gas Water Heater, Refrigerator
    Features
    • Den, Separate/Formal Dining Room, Eat-in Kitchen, Separate/Formal Living Room, Library, See Remarks, Bedroom on Main Level, In-Law Floorplan, Main Level Primary
    • Flooring: Carpet, Hardwood, Varies, Vinyl
    • Basement: Full,Partially Finished,Walk-Out Access
    • Number of fireplaces: 2
    Interior area
    • Total structure area: 2,161
    • Total interior livable area: 2,161 sqft

    Property

    Parking
    • Total spaces: 2
    • Parking features: Attached, Garage
    • Attached garage spaces: 2
    Features
    • Levels: One
    • Stories: 1
    • Patio & porch: Deck
    • Exterior features: Blacktop Driveway, Deck
    Lot
    • Size: 0.6 Acres
    • Dimensions: 126 x 206
    • Features: Residential Lot
    Details
    • Parcel number: 0672012100050002068000
    • Special conditions: Estate

    Construction

    Type & style
    • Home type: SingleFamily
    • Architectural style: Ranch
    • Property subtype: Single Family Residence
    Materials
    • Wood Siding
    • Foundation: Block
    • Roof: Flat
    Condition
    • Resale
    • Year built: 1947

    Utilities & green energy

    • Sewer: Connected
    • Water: Connected, Public
    • Utilities for property: Sewer Connected, Water Connected

    Community & HOA

    Location
    • Region: Westfield

    Financial & listing details

    • Price per square foot: $93/sqft
    • Tax assessed value: $102,400
    • Annual tax amount: $5,279
    • Date on market: 7/7/2023
    • Cumulative days on market: 28 days
    • Listing terms: Cash,Conventional

    Price history

    DateEventPrice
    10/6/2023Sold$200,000-14.9%$93/sqft
    Source: NYSAMLSs #R1482719 Report a problem
    8/14/2023Pending sale$235,000$109/sqft
    Source: NYSAMLSs #R1482719 Report a problem
    8/5/2023Contingent$235,000$109/sqft
    Source: NYSAMLSs #R1482719 Report a problem
    7/24/2023Price change$235,000-6%$109/sqft
    Source: NYSAMLSs #R1482719 Report a problem
    7/14/2023Listed for sale$250,000$116/sqft
    Source: NYSAMLSs #R1482719 Report a problem
    7/10/2023Contingent$250,000$116/sqft
    Source: NYSAMLSs #R1482719 Report a problem
    7/7/2023Listed for sale$250,000$116/sqft
    Source: NYSAMLSs #R1482719 Report a problem

    Public tax history

    Tax history is unavailable.

    Neighborhood: 14787

    Nearby schools

    GreatSchools rating
    Schools provided by the listing agent
    • District: Westfield Academy and Central

    Source: NYSAMLSs. This data may not be complete. We recommend contacting the local school district to confirm school assignments for this home.