Skip main navigation
Sold for $1,400,000
  • Listing Provided by: ERA North Orange County
    Bought with: AIE Realty Inc
    $1,400,000

    115 Elsa Dr, Fullerton, CA 92835

    3beds
    2,212sqft
    Single Family Residence
    Built in 1975
    0.3 Acres Lot
    $1,409,700 Zestimate®
    $633/sqft
    $6,409 Estimated rent

    Home value

    $1,409,700

    $1.30M - $1.54M

    $6,409/mo

    Zestimate® history
    Loading
    Loading...

    Owner options

    List your home for rent

    $6,409/mo

    Rent Zestimate®

    Find your next renter with Zillow Rental Manager. Plus, with online applications, you can quickly screen prospective tenants – for free.

    Learn more

    $6,409/mo

    Rent Zestimate®

    Refinance and save

    $8,604/mo

    Est. payment

    Refinancing to a lower rate could help reduce your monthly payments and save thousands over the life of the loan.

    See today's rates

    $8,604/mo

    Est. payment

    Explore your selling options

    Work with a Zillow partner agent

    Leverage their expertise and Zillow's premium Showcase listings to get your home seen by more buyers.

    Get started

    List with your own agent

    Get your home in front of millions of buyers by listing it on Zillow.

    Learn how to do it

    Sell it yourself

    Take full control of how buyers see your home on Zillow by listing For Sale by Owner (FSBO).

    List your home

    What's special

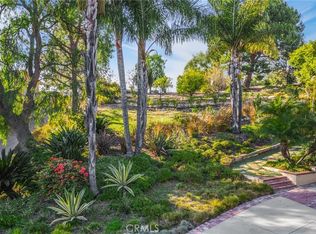
    Built-in bbq areaCozy stone fireplaceLarge stone gas fireplacePrivate backyardAttached balconyMature landscapingBeautiful built-in bookcase
    THIS HOME IS A MUST SEE! BEAUTIFUL HOME in a highly sought-after Fullerton neighborhood! This home features 3 bedrooms and 2 bathrooms with 2,212 square feet of spacious living space on a 13,000 sq foot lot! A large living room at the entry includes a cozy stone fireplace, beautiful wood flooring, and plenty of natural lighting. The kitchen features plenty of custom cabinetry for storage, stainless steel appliances, gas range and hood, granite countertops, pullout pantry, and is open to the family room and dining room which makes it great for entertaining. LARGE family room area features large stone gas fireplace with ceramic logs, beautiful custom mural, custom ceiling speakers, beautiful built-in bookcase, and an attached balcony that is perfect place to relax. Large Primary bedroom suite features large bedroom with retreat area, private patio area and has beautiful views of the backyard and bathroom that features beautiful vanity area, and walk-in shower. Down the hall are two spacious bedrooms that are currently built as one room and a beautifully updated full bathroom with custom vanity and shower/bath combo. This private backyard is SPECTACULAR AND IS MADE FOR ENTERTAINING!!! The backyard features a BEAUTIFUL sparkling pool with spa, built-in BBQ area, mature landscaping, and is adjacent to the lot next door with the gardens of your dreams! Additional features of the home include 3 car garage with tandem parking, ring alarm system and doorbell, water softener system, and rain gutters with Leaf Filter System. Conveniently located close to Fullerton Loop, Fullerton tennis center, Fullerton College, Fullerton & Coyote Hills golf courses, St. Jude, east Coyote Hills hiking trails (15 miles of horse and bike trails), Fullerton Sports complex, Hillcrest Park, Muckenthaler Cultural center, Equestrian trails, hiking trails, restaurants, shopping, and St Jude Medical Center. This is one you won’t want to miss!

    Zillow last checked:

    Listing updated:

    Listing Provided by:

    Darryl Jones DRE #01076312 714-713-4663,

    ERA North Orange County

    Bought with:

    Jeremy Thanarajakool, DRE #01877530

    AIE Realty Inc

    Source: CRMLS,MLS#: PW25005167MLS LogoOriginating MLS: California Regional MLS

    Facts & features

    Interior

    Bedrooms & bathrooms
    • Bedrooms: 3
    • Bathrooms: 2
    • Full bathrooms: 2
    • Main level bathrooms: 2
    • Main level bedrooms: 3
    Primary bedroom
    • Features: Primary Suite
    Primary bedroom
    • Features: Main Level Primary
    Bedroom
    • Features: Bedroom on Main Level
    Bathroom
    • Features: Bathtub, Full Bath on Main Level, Separate Shower, Tub Shower, Walk-In Shower
    Kitchen
    • Features: Granite Counters, Kitchen/Family Room Combo
    Heating
    • Central, Fireplace(s)
    Cooling
    • Central Air
    Appliances
    • Included: Dishwasher, Disposal, Gas Range, Microwave, Range Hood, Water Softener
    • Laundry: Inside
    Features
    • Built-in Features, Balcony, Ceiling Fan(s), Separate/Formal Dining Room, Granite Counters, Open Floorplan, Recessed Lighting, Wired for Sound, Bedroom on Main Level, Main Level Primary, Primary Suite
    • Flooring: Carpet, Wood
    • Doors: Mirrored Closet Door(s), Sliding Doors
    • Windows: Blinds, Custom Covering(s), Drapes, Skylight(s)
    • Has fireplace: Yes
    • Fireplace features: Family Room, Gas, Living Room
    • Common walls with other units/homes: No Common Walls
    Interior area
    • Total interior livable area: 2,212 sqft

    Property

    Parking
    • Total spaces: 5
    • Parking features: Direct Access, Driveway, Garage, Oversized, Tandem
    • Attached garage spaces: 3
    • Uncovered spaces: 2
    Features
    • Levels: One
    • Stories: 1
    • Entry location: 1
    • Patio & porch: Patio
    • Exterior features: Barbecue, Rain Gutters
    • Has private pool: Yes
    • Pool features: In Ground, Private
    • Has spa: Yes
    • Spa features: In Ground, Private
    • Has view: Yes
    • View description: Neighborhood
    Lot
    • Size: 0.30 Acres
    • Features: Back Yard
    Details
    • Parcel number: 02818213
    • Special conditions: Standard

    Construction

    Type & style
    • Home type: SingleFamily
    • Property subtype: Single Family Residence
    Condition
    • New construction: No
    • Year built: 1975

    Utilities & green energy

    • Sewer: Public Sewer
    • Water: Public

    Community & neighborhood

    Community
    • Community features: Curbs
    Location
    • Region: Fullerton
    • Subdivision: /

    Other

    Other facts
    • Listing terms: Cash,Cash to New Loan,Conventional

    Price history

    DateEventPrice
    4/4/2025Sold$1,400,000+16.7%$633/sqft
    Source: CRMLS #PW25005167 Report a problem
    2/28/2025Pending sale$1,199,900$542/sqft
    Source: CRMLS #PW25005167 Report a problem
    1/23/2025Price change$1,199,900-14.3%$542/sqft
    Source: CRMLS #PW25005167 Report a problem
    1/10/2025Listed for sale$1,400,000$633/sqft
    Source: CRMLS #PW25005167 Report a problem

    Public tax history

    YearProperty taxesTax assessment
    2025$2,068 +11.3%$147,455 +2%
    2024$1,858 +2.6%$144,564 +2%
    2023$1,811 +1.1%$141,730 +2%
    2022$1,791 +1.8%$138,951 +2%
    2021$1,759 +0.7%$136,227 +1%
    2020$1,748 $134,831 +2%
    2019$1,748 +2.3%$132,188 +2%
    2018$1,708 +3.3%$129,597 +2%
    2017$1,653 $127,056 +2%
    2016$1,653 +2.1%$124,565 +1.5%
    2015$1,620 +5.7%$122,694 +2%
    2014$1,532 $120,291 +0.5%
    2013-- $119,748 +2%
    2012-- $117,400 +2%
    2011-- $115,099 +0.8%
    2010-- $114,239 -0.2%
    2009-- $114,511 +2%
    2008-- $112,266 +2%
    2007-- $110,065 +2%
    2006-- $107,907 +2%
    2005-- $105,792 +2%
    2004-- $103,718 +1.9%
    2003-- $101,818 +2%
    2002-- $99,822 +2%
    2001$1,008 +2.1%$97,865 +2%
    2000$988 $95,947

    Find assessor info on the county website

    Neighborhood: 92835

    Nearby schools

    GreatSchools rating
    Schools provided by the listing agent
    • Elementary: Beechwood
    • Middle: Beechwood
    • High: Fullerton Union

    Source: CRMLS. This data may not be complete. We recommend contacting the local school district to confirm school assignments for this home.

    Get a cash offer in 3 minutes
    Find out how much your home could sell for in as little as 3 minutes with a no-obligation cash offer.
    Estimated market value
    $1,409,700
    Get a cash offer in 3 minutes
    Find out how much your home could sell for in as little as 3 minutes with a no-obligation cash offer.
    Estimated market value
    $1,409,700