Terrific opportunity to make this beauty your own! Center Hall colonial offering you a large maple kitchen with center island and breakfast nook, all appliances are stainless steel and connects directly with the family room, which offers a fireplace, sliders to back deck and connects with the formal living room as well. This home was created with a great flow in mind. On the opposite side is the formal dining room which connects directly to the kitchen for those dinners with family and friends. Enjoy your front porch, place a nice comfy rocking chair and a cup of coffee and your are all set. There is also a bathroom on this level, a large new trex deck off family room leads you to enjoy the views or go in your pool to cool off. Plenty of room for everyone and more. On the second story, this home offers you a master suite with a full bath and two walk in closets for him and her. In addition, we have 3 guest rooms and a full hallway bath. The laundry is located on the second floor and it makes so much sense not to have to bring baskets to the basement and later back up. In the lower level, basement area, enjoy a fully finished room with access to the patio and pool. This room could be anything you want, exercise room, man cave, office, play room etc. Another bathroom on this level as well.
Under contract
Price cut: $10K (6/30)
$719,925
115 Emans Rd, Lagrangeville, NY 12540
4beds
2,858sqft
Single Family Residence
Built in 2004
3.68 Acres Lot
$703,700 Zestimate®
$252/sqft
$-- HOA
What's special
Front porchFull hallway bathBreakfast nookSliders to back deck
- 97 days
- 313
- 11
Zillow last checked:
Listing updated:
Listed by:
CENTURY 21 ALLIANCE REALTY GROUP 845-297-4700,
Patricia Cannizzaro 845-590-2800
Source: NY State MLS,MLS#: 11802834
Facts & features
Interior
Bedrooms & bathrooms
- Bedrooms: 4
- Bathrooms: 4
- Full bathrooms: 2
- 1/2 bathrooms: 2
Rooms
- Room types: Bonus Room, Breakfast Room, Den, Dining Room, En Suite, Family Room, First Floor Bathroom, Formal Room, Kitchen, Laundry Room, Living Room, Master Bedroom, Private Guest Room, Walk-in Closet
Kitchen
- Features: Open, Other Counters
Heating
- Forced Air, Zoned
Cooling
- Central, Zoned
Appliances
- Included: Dishwasher, Dryer, Refrigerator, Microwave, Oven, Washer
Features
- Laundry
- Flooring: Hardwood, Carpet, Laminate, Tile
- Basement: Full,Finished,Garage,Partially Finished,Walk-Out Access,Bathrooms(1)
- Number of fireplaces: 1
Interior area
- Total structure area: 3,358
- Total interior livable area: 2,858 sqft
- Finished area above ground: 2,858
Property
Parking
- Total spaces: 2
- Parking features: Building/Community Parking, Driveway, Built In (Basement)
- Garage spaces: 2
- Has uncovered spaces: Yes
Features
- Stories: 2
- Patio & porch: Patio, Open Porch, Deck
- Pool features: In Ground, Salt Water, Vinyl
- Fencing: Fenced
- Frontage length: 0
Lot
- Size: 3.68 Acres
- Features: Corner, Pool
Details
- Additional structures: Shed(s)
- Parcel number: 000000006.0000001474.000
- Lease amount: $0
- Other equipment: Intercom
Construction
Type & style
- Home type: SingleFamily
- Architectural style: Colonial
- Property subtype: Single Family Residence
Materials
- Vinyl Siding
- Roof: Asphalt
Condition
- New construction: No
- Year built: 2004
- Major remodel year: 2023
Utilities & green energy
- Electric: Amps(200)
- Sewer: Private Septic
- Water: Well
Community & HOA
Community
- Features: Gym, Pool, Laundry, Community Parking, Storage
- Subdivision: Residential
HOA
- Has HOA: No
- Amenities included: Gym, Laundry, Community Parking, Pool, Storage
Location
- Region: Lagrangeville
Financial & listing details
- Price per square foot: $252/sqft
- Tax assessed value: $632,500
- Annual tax amount: $18,000
- Date on market: 6/8/2026
- Date available: 06/07/2026
- Listing agreement: Exclusive
Estimated market value
$703,700
$669,000 - $739,000
$5,179/mo
Price history
| Date | Event | Price |
|---|---|---|
| 8/22/2026 | Contingent | $719,925$252/sqft |
Source: NY State MLS #11802834 Report a problem | ||
| 6/30/2026 | Price change | $719,925-1.4%$252/sqft |
Source:  OneKey® MLS as distributed by MLS GRID #1010245 Report a problem OneKey® MLS as distributed by MLS GRID #1010245 Report a problem | ||
| 6/7/2026 | Listed for sale | $729,925+65.9%$255/sqft |
Source: OneKey® MLS as distributed by MLS GRID #1010245 Report a problem | ||
| 7/29/2008 | Sold | $440,000-2.2%$154/sqft |
Source: Public Record Report a problem | ||
| 5/29/2008 | Listed for sale | $449,900-2.2%$157/sqft |
Source: Prudential Real Estate #2810716 Report a problem | ||
| 4/24/2006 | Sold | $460,000+300%$161/sqft |
Source: Public Record Report a problem | ||
| 1/2/2003 | Sold | $115,000$40/sqft |
Source: Public Record Report a problem | ||
Public tax history
| Year | Property taxes | Tax assessment |
|---|---|---|
| 2025 | -- | $398,900 |
| 2024 | -- | $398,900 |
| 2023 | -- | $398,900 |
| 2022 | -- | $398,900 |
| 2021 | -- | $398,900 |
| 2020 | -- | $398,900 |
| 2019 | -- | $398,900 +22% |
| 2018 | -- | $326,900 |
| 2017 | $10,385 | $326,900 |
| 2016 | -- | $326,900 |
| 2015 | -- | $326,900 |
| 2014 | -- | $326,900 -6% |
| 2012 | -- | $347,600 -6.7% |
| 2011 | -- | $372,500 |
| 2010 | -- | $372,500 -9.9% |
| 2009 | -- | $413,500 -8% |
| 2008 | -- | $449,400 -18.3% |
| 2007 | -- | $550,000 |
Find assessor info on the county website
Monthly payment
Climate risks
Neighborhood: 12540
Nearby schools
Schools provided by the listing agent
- District: Arlington Central School District
Source: NY State MLS. This data may not be complete. We recommend contacting the local school district to confirm school assignments for this home.
Similar homes
- $529,9004 bd4 ba2.4k sqft7 Lyceum Road, Lagrangeville, NY 12540For Sale
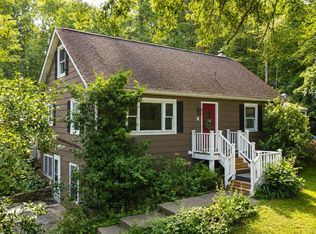
 MLS ID #1034457, Stefan Bolz, Listing by: Hudson Dwellings Realty. OneKey® MLS as distributed by MLS GRID
 - $700,0004 bd3 ba3.3k sqft43 Regency Drive, Poughkeepsie, NY 12603For Sale
 MLS ID #1022595, John Durso, Listing by: Keller Williams Realty Partner. OneKey® MLS as distributed by MLS GRID
 - $719,0004 bd4 ba2.5k sqft780 Plattekill Ardonia Road, Clintondale, NY 12515For Sale
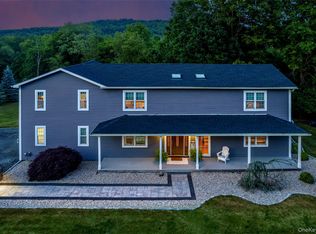 MLS ID #1022140, Theresa A Holmes, Listing by: KW Hudson Valley United. OneKey® MLS as distributed by MLS GRID
 - $750,0004 bd4 ba3.1k sqft5 Mulberry Place, Hopewell Junction, NY 12533For Sale
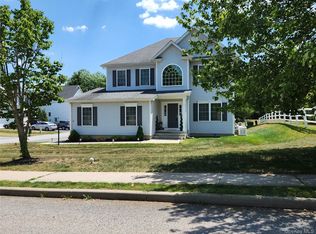 MLS ID #1009125, Nancy Berish, Listing by: BHHS Hudson Valley Properties. OneKey® MLS as distributed by MLS GRID
 - $729,0004 bd2 ba2.2k sqft2303 Salt Point Turnpike, Clinton Corners, NY 12514For SaleMLS ID #1006444, BRAD REBILLARD, Listing by: DUTCHESS COUNTRY REALTY INC. M. OneKey® MLS as distributed by MLS GRID
- $675,0004 bd3 ba3k sqft18 English Way, Pleasant Valley, NY 12569For SaleMLS ID #1045390, Jamie Aisenstat, Listing by: Serhant LLC. OneKey® MLS as distributed by MLS GRID
- $849,9994 bd3 ba2.7k sqft10 Doolin Court, Wappingers Falls, NY 12590For SaleMLS ID #1041584, Bill Hussung, Listing by: Robert A. McCaffrey Realty Inc. OneKey® MLS as distributed by MLS GRID
- $799,0004 bd4 ba2.9k sqft52 Kingwood Park, Poughkeepsie, NY 12601For SaleMLS ID #1038034, Qizhan J. Yao, Listing by: Realmart Realty LLC. OneKey® MLS as distributed by MLS GRID
- $628,5004 bd3 ba2.3k sqft74 Losee Road, Wappingers Falls, NY 12590For SaleMLS ID #1018340, Scott Zobre, Listing by: KW MidHudson. OneKey® MLS as distributed by MLS GRID
- $599,9004 bd3 ba3.2k sqft58 Ireland Drive, Poughkeepsie, NY 12603For SaleMLS ID #1043586, Dana Lynn Herrington, Listing by: Dana Lynn Real Estate, LLC. OneKey® MLS as distributed by MLS GRID
- $659,9003 bd3 ba2.2k sqft24 Robyn Drive, Marlboro, NY 12542For SaleMLS ID #1025295, Bonnie Christman, Listing by: BHHS Hudson Valley Properties. OneKey® MLS as distributed by MLS GRID
- $675,0004 bd3 ba2.7k sqft1 Starlight Path, Wallkill, NY 12589For SaleMLS ID #995061, James Ascione, Listing by: Keller Williams Realty. OneKey® MLS as distributed by MLS GRID
- $575,0004 bd3 ba2.2k sqft125 Sheldon Road, Wingdale, NY 12594For SaleMLS ID #1036001, Lisa Liffland, Listing by: McGrath Realty Inc. OneKey® MLS as distributed by MLS GRID
- $699,0003 bd2 ba1.8k sqft155 Willow Tree Road, Milton, NY 12547For SaleMLS ID #1022153, Diane E. Crittenden, Listing by: Diane E. Crittenden. OneKey® MLS as distributed by MLS GRID
- $575,0003 bd3 ba2k sqft47 Martin Road, Hopewell Junction, NY 12533For SaleMLS ID #1016502, Sharon Sheil, Listing by: Coldwell Banker Realty. OneKey® MLS as distributed by MLS GRID
- $749,0003 bd3 ba2.8k sqft843 Farmers Mills Road, Carmel, NY 10512For SaleMLS ID #1020341, Suzanne DeCosta, Listing by: Houlihan Lawrence Inc.. OneKey® MLS as distributed by MLS GRID
- $795,0004 bd4 ba2.2k sqft360 Old State Route 22, Dover Plains, NY 12522For SaleMLS ID #981862, Judith Albert, Listing by: BHHS Hudson Valley Properties. OneKey® MLS as distributed by MLS GRID
- $720,0005 bd5 ba3.1k sqft31 Briarwood Drive, Wappingers Falls, NY 12590For SaleMLS ID #1014009, Jaimie L. Lampon, Listing by: Exit Realty Connections. OneKey® MLS as distributed by MLS GRID
- $629,9003 bd3 ba2.5k sqft45 Willow Lake Drive, Holmes, NY 12531For SaleMLS ID #1017740, Heather Bragg, Listing by: River to Ridge Rlty Associates. OneKey® MLS as distributed by MLS GRID
- $598,9004 bd3 ba2.2k sqft29 Hillview Drive, Poughkeepsie, NY 12603For SaleMLS ID #000018, Roadman Etienne, Listing by: BHHS Hudson Valley Properties. OneKey® MLS as distributed by MLS GRID
