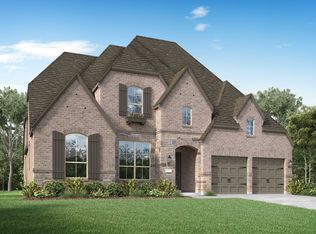
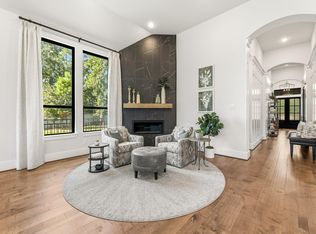
Exquisitely upgraded one-story in Noble Greens, set on a premium cul-de-sac lot with three sides of openness and no direct rear neighbors. A refined entry leads to light-filled interiors with custom lighting, plantation shutters, custom draperies, extensive built-ins, and thoughtfully curated, no-expense-spared finishes throughout. The spacious kitchen features a marble backsplash, cabinets to the ceiling, chef’s range, and a custom loaded butler’s pantry with ice maker and refrigerated drawers. Standout spaces include a media room and expanded custom 178 SF laundry and craft room. Open living areas connect seamlessly to the covered patio with built-in kitchen and private views. The oversized primary suite offers an exquisite en-suite bath and California custom walk-in closet. All guest bedrooms feature walk-in closets and private en-suites. Whole-home generator, tankless water heaters, instant hot water, epoxy garage floors, and room for a future pool complete this exceptional home.
For sale
$1,195,000
115 Emerald Isle Ct, Montgomery, TX 77316
4beds
3,321sqft
Single Family Residence
Built in 2024
0.3 Acres Lot
$1,151,900 Zestimate®
$360/sqft
$116/mo HOA
What's special
Refined entryCustom draperiesCalifornia custom walk-in closetMedia roomSpacious kitchenExquisite en-suite bathLight-filled interiors
- 72 days
- 215
- 13
Zillow last checked:
Listing updated:
Listed by:
Somer Padilla TREC #0619280 281-257-8029,
Compass RE Texas, LLC - The Woodlands
Source: HAR,MLS#: 31303640
Facts & features
Interior
Bedrooms & bathrooms
- Bedrooms: 4
- Bathrooms: 5
- Full bathrooms: 4
- 1/2 bathrooms: 1
Rooms
- Room types: Game Room
Primary bedroom
- Level: First
- Area: 374
- Dimensions: 17x22
Bedroom
- Level: First
- Area: 156
- Dimensions: 12x13
Bedroom
- Level: First
- Area: 180
- Dimensions: 12x15
Bedroom
- Level: First
- Area: 120
- Dimensions: 10x12
Other
- Level: First
- Area: 168
- Dimensions: 12x14
Other
- Level: First
- Area: 48
- Dimensions: 6x8
Dining room
- Level: First
- Area: 255
- Dimensions: 15x17
Kitchen
- Level: First
- Area: 288
- Dimensions: 16x18
Living room
- Level: First
- Area: 414
- Dimensions: 18x23
Media room
- Level: First
- Area: 204
- Dimensions: 12x17
Utility room
- Level: First
- Area: 170
- Dimensions: 10x17
Heating
- Natural Gas
Cooling
- Attic Fan, Ceiling Fan(s), Electric
Appliances
- Included: ENERGY STAR Qualified Appliances, Water Heater, Disposal, Ice Maker, Refrigerator, Water Softener, Double Oven, Microwave, Gas Range, Dishwasher, Instant Hot Water
- Laundry: Electric Dryer Hookup, Gas Dryer Hookup, Washer Hookup
Features
- Formal Entry/Foyer, High Ceilings, Prewired for Alarm System, Vaulted Ceiling, Wired for Sound, All Bedrooms Down
- Flooring: Tile, Wood
- Windows: Window Coverings
- Number of fireplaces: 1
- Fireplace features: Outside, Gas, Gas Log
Interior area
- Total structure area: 3,321
- Total interior livable area: 3,321 sqft
Property
Parking
- Total spaces: 2
- Parking features: Attached, Oversized, Double-Wide Driveway
- Attached garage spaces: 2
Features
- Stories: 1
- Patio & porch: Covered, Patio/Deck
- Exterior features: Back Green Space, Outdoor Kitchen, Side Yard, Sprinkler System
- Fencing: Back Yard
Lot
- Size: 0.3 Acres
- Features: Cul-De-Sac, Near Golf Course, Ravine, Subdivided, 1/4 Up to 1/2 Acre
Details
- Parcel number: 504823
Construction
Type & style
- Home type: SingleFamily
- Architectural style: French,Traditional
- Property subtype: Single Family Residence
Materials
- Brick
- Foundation: Slab
- Roof: Composition
Condition
- New construction: No
- Year built: 2024
Details
- Builder name: Huntington Homes
Utilities & green energy
- Water: Water District
Green energy
- Energy efficient items: Attic Vents, Thermostat, Lighting, HVAC, HVAC>15 SEER
Community & HOA
Community
- Security: Prewired for Alarm System
- Subdivision: Noble Greens At Woodforest
HOA
- Has HOA: Yes
- Amenities included: Basketball Court, Clubhouse, Dog Park, Fitness Center, Golf Course, Jogging Path, Park, Party Room, Picnic Area, Playground, Pond, Pool, Splash Pad, Sport Court, Stocked Pond, Tennis Court(s), Trail(s)
- HOA fee: $1,391 annually
Location
- Region: Montgomery
Financial & listing details
- Price per square foot: $360/sqft
- Tax assessed value: $990,000
- Annual tax amount: $10,545
- Date on market: 6/25/2026
- Listing terms: Cash,Conventional
- Road surface type: Concrete, Curbs
Estimated market value
$1,151,900
$1.09M - $1.21M
$4,898/mo
Price history
| Date | Event | Price |
|---|---|---|
| 6/25/2026 | Listed for sale | $1,195,000$360/sqft |
Source:  HAR #31303640 Report a problem HAR #31303640 Report a problem | ||
Public tax history
| Year | Property taxes | Tax assessment |
|---|---|---|
| 2025 | $10,545 +615.4% | $990,000 +987.9% |
| 2024 | $1,474 +7.9% | $91,000 +4.5% |
| 2023 | $1,366 | $87,100 |
| 2022 | -- | $87,100 +3.1% |
| 2021 | $1,542 | $84,500 |
Find assessor info on the county website
Monthly payment
Est. payment
Payment breakdown
Explore the cost of this home by adjusting the details. Changes won't be saved.Climate risks
Neighborhood: 77316
Nearby schools
Schools provided by the listing agent
- Elementary: Lone Star Elementary School (Montgomery)
- Middle: Oak Hill Junior High School
- High: Lake Creek High School
Source: HAR. This data may not be complete. We recommend contacting the local school district to confirm school assignments for this home.
- $967,0004 bd5 ba3.6k sqft107 Emerald Isle Ct, Montgomery, TX 77316Off Market
- $1,045,800-- bd4 ba3.1k sqft119 Emerald Isle Ct, Montgomery, TX 77316Off Market
- $1,075,300-- bd4 ba4.4k sqft103 Emerald Isle Ct, Montgomery, TX 77316Off Market
- $951,400-- bd6 ba4.3k sqft123 Emerald Isle Ct, Montgomery, TX 77316Off Market
Similar homes
- $1,349,0004 bd3 ba3.9k sqft208 N Opulent Dr, Montgomery, TX 77316For Sale
 MLS ID #84083743, Heather Warson, Better Homes and Gardens Real Estate Gary Greene - The Woodlands. HAR
 - $1,250,0004 bd5 ba3.7k sqft216 N Opulent Dr, Montgomery, TX 77316For Sale
 MLS ID #22549847, Somer Padilla, Compass RE Texas, LLC - The Woodlands. HAR
 - $975,0004 bd4 ba3k sqft223 S Empress Green Pl, Montgomery, TX 77316For Sale
 MLS ID #75910419, Karoline Walker, Brooks Ballard International Real Estate. HAR
 - $980,0004 bd5 ba3k sqft204 Empress Green Pl, Montgomery, TX 77316For Sale
 MLS ID #36159094, Cheryl McCleary, Keller Williams Memorial. HAR
