Welcome to serenity point, refined Lake Norman living at its finest—a place where every day feels like a quiet chapter in a well-lived story. Nestled on a private one-acre lot with over 300 feet of shoreline, this 6,411-square-foot estate welcomes you with panoramic main-channel views and timeless craftsmanship. Step inside to a soaring two-story stone fireplace, vaulted wood-accented ceilings in the dining room, and new hardwood floors. The main-level primary suite becomes your personal sanctuary, where mornings begin with sweeping lake views and evenings wind down beside the fireplace or in the spa-style bath.
The heart of the home features a chef’s kitchen inspiring meals and memories. Sub-Zero refrigerator, Thermador double ovens, gas range, and generous counter space—all framed by water views that invite guests to stay awhile. Upstairs, family and guests can settle into three additional bedrooms, each with sweeping lake views, or gather in the theater room, complete with classic theater seating, a drop-down projector screen, an 84" Sony 4K LED TV, and a refreshment fridge for cozy movie nights. Entertain, enjoy, or unwind in the lake-level living with a game of pool, a workout in the gym, uncorking a bottle in the wine room, or opening the doors to let the lake breeze flow through.
Experience tranquil resort-style living with your own private heated saltwater pool and spa, outdoor shower, and new 2025 patio deck overlooking the sparkling main channel. Fire up the outdoor kitchen for evening dining, then wander down to the private covered dock with boat lift, sound system, and kayak steps—ready for your Lake Norman adventures. Fenced yard, smart irrigation system, and Generac generator—every detail makes this a true dream home.
Closed
$3,150,000
115 Emerald Point Ln, Mooresville, NC 28117
5beds
6,411sqft
Single Family Residence
Built in 2007
0.99 Acres Lot
$3,120,100 Zestimate®
$491/sqft
$7,972 Estimated rent
Home value
$3,120,100
$2.90M - $3.37M
$7,972/mo
Zestimate® history
Owner options
List your home for rent
$7,972/mo
Rent Zestimate®
Find your next renter with Zillow Rental Manager. Plus, with online applications, you can quickly screen prospective tenants – for free.
$7,972/mo
Rent Zestimate®
Refinance and save
$19,664/mo
Est. payment
Refinancing to a lower rate could help reduce your monthly payments and save thousands over the life of the loan.
$19,664/mo
Est. payment
Explore your selling options
Work with a Zillow partner agent
Leverage their expertise and Zillow's premium Showcase listings to get your home seen by more buyers.
Get startedList with your own agent
Get your home in front of millions of buyers by listing it on Zillow.
Learn how to do itSell it yourself
Take full control of how buyers see your home on Zillow by listing For Sale by Owner (FSBO).
List your homeWhat's special
Game of poolFenced yardTimeless craftsmanshipGenerous counter spacePrivate one-acre lotSmart irrigation systemWine room
Zillow last checked:
Listing updated:
Listed by:
Megan Dacaret megand@ivesterjackson.com,
Ivester Jackson Christie's,
Lori Jackson,
Ivester Jackson Christie's
Bought with:
Nick Marinelli
Mossy Oak Properties Land and Luxury
Source: Canopy MLS as distributed by MLS GRID,MLS#: 4322019
Facts & features
Interior
Bedrooms & bathrooms
- Bedrooms: 5
- Bathrooms: 5
- Full bathrooms: 4
- 1/2 bathrooms: 1
- Main level bedrooms: 1
Primary bedroom
- Features: En Suite Bathroom
- Level: Main
Bedroom s
- Level: Upper
Bedroom s
- Level: Upper
Bedroom s
- Features: En Suite Bathroom
- Level: Upper
Bathroom half
- Level: Main
Bathroom full
- Features: Walk-In Closet(s)
- Level: Main
Bathroom full
- Level: Upper
Bathroom full
- Level: Upper
Bathroom full
- Level: Basement
Other
- Level: Basement
Dining room
- Features: Cathedral Ceiling(s)
- Level: Main
Dining room
- Level: Main
Exercise room
- Level: Basement
Family room
- Level: Basement
Flex space
- Level: Upper
Other
- Level: Main
Kitchen
- Features: Kitchen Island, Walk-In Pantry
- Level: Main
Laundry
- Level: Main
Laundry
- Level: Basement
Media room
- Level: Upper
Office
- Level: Basement
Recreation room
- Level: Basement
Other
- Level: Basement
Heating
- Electric, Heat Pump, Natural Gas, Zoned
Cooling
- Central Air, Electric, Heat Pump, Zoned
Appliances
- Included: Bar Fridge, Convection Oven, Dishwasher, Disposal, Double Oven, Dryer, Electric Cooktop, Exhaust Fan, Exhaust Hood, Freezer, Gas Range, Gas Water Heater, Indoor Grill, Microwave, Oven, Refrigerator, Self Cleaning Oven, Tankless Water Heater, Wall Oven, Warming Drawer, Washer, Wine Refrigerator
- Laundry: Laundry Room, Lower Level, Main Level
Features
- Built-in Features, Kitchen Island, Open Floorplan, Pantry, Storage, Walk-In Closet(s), Walk-In Pantry
- Flooring: Carpet, Cork, Tile, Wood
- Windows: Window Treatments
- Basement: Exterior Entry,Finished,Interior Entry,Storage Space,Walk-Out Access
- Attic: Pull Down Stairs,Walk-In
- Fireplace features: Gas, Great Room, Primary Bedroom
Interior area
- Total structure area: 4,521
- Total interior livable area: 6,411 sqft
- Finished area above ground: 4,521
- Finished area below ground: 1,890
Property
Parking
- Total spaces: 4
- Parking features: Driveway, Attached Garage, Garage Door Opener, Keypad Entry, Garage on Main Level
- Attached garage spaces: 4
- Has uncovered spaces: Yes
Features
- Levels: Two
- Stories: 2
- Patio & porch: Balcony, Covered, Deck, Patio
- Exterior features: Fire Pit, Gas Grill, In-Ground Irrigation, Outdoor Kitchen, Outdoor Shower
- Has private pool: Yes
- Pool features: Community, Heated, In Ground, Outdoor Pool, Pool/Spa Combo, Salt Water
- Has spa: Yes
- Spa features: Heated
- Fencing: Fenced
- Has view: Yes
- View description: Long Range, Water, Year Round
- Has water view: Yes
- Water view: Water
- Waterfront features: Boat Lift, Covered structure, Dock, Pier, Waterfront
- Body of water: Lake Norman
Lot
- Size: 0.99 Acres
- Features: Cul-De-Sac, Wooded, Views
Details
- Parcel number: 4628638353.000
- Zoning: RR
- Special conditions: Standard
- Other equipment: Generator, Surround Sound
Construction
Type & style
- Home type: SingleFamily
- Property subtype: Single Family Residence
Materials
- Brick Partial, Stucco, Stone
Condition
- New construction: No
- Year built: 2007
Utilities & green energy
- Sewer: Septic Installed
- Water: Community Well
Community & HOA
Community
- Features: Boat Storage, Clubhouse, Lake Access
- Security: Carbon Monoxide Detector(s), Radon Mitigation System, Security System, Smoke Detector(s)
- Subdivision: Pinnacle Shores
HOA
- Has HOA: Yes
- HOA fee: $1,150 annually
- HOA name: Pinnacle Shores HOA
Location
- Region: Mooresville
Financial & listing details
- Price per square foot: $491/sqft
- Tax assessed value: $2,202,060
- Annual tax amount: $13,052
- Date on market: 12/1/2025
- Cumulative days on market: 25 days
- Listing terms: Cash,Conventional
- Exclusions: NO
- Road surface type: Concrete, Paved
Price history
| Date | Event | Price |
|---|---|---|
| 1/23/2026 | Sold | $3,150,000-10%$491/sqft |
Source:  Canopy MLS as distributed by MLS GRID #4322019 Report a problem Canopy MLS as distributed by MLS GRID #4322019 Report a problem | ||
| 1/18/2026 | Pending sale | $3,500,000$546/sqft |
Source: Canopy MLS as distributed by MLS GRID #4322019 Report a problem | ||
| 12/1/2025 | Listed for sale | $3,500,000+117.4%$546/sqft |
Source: Canopy MLS as distributed by MLS GRID #4322019 Report a problem | ||
| 4/4/2018 | Sold | $1,610,000+278.8%$251/sqft |
Source: Canopy MLS as distributed by MLS GRID #3340275 Report a problem | ||
| 12/30/2003 | Sold | $425,000$66/sqft |
Source: Public Record Report a problem | ||
Public tax history
| Year | Property taxes | Tax assessment |
|---|---|---|
| 2025 | $13,052 | $2,202,060 |
| 2024 | $13,052 | $2,202,060 |
| 2023 | $13,052 +28.6% | $2,202,060 +36.9% |
| 2022 | $10,153 +0% | $1,608,430 |
| 2021 | $10,149 | $1,608,430 |
| 2020 | $10,149 +5% | $1,608,430 |
| 2019 | $9,666 -5.5% | $1,608,430 -5.6% |
| 2018 | $10,228 | $1,703,130 |
| 2017 | $10,228 | $1,703,130 |
| 2016 | $10,228 | $1,703,130 |
| 2015 | $10,228 | $1,703,130 +27% |
| 2009 | -- | $1,340,530 +3.4% |
| 2008 | -- | $1,296,970 +40.8% |
| 2007 | -- | $921,390 +150.7% |
| 2006 | -- | $367,500 |
| 2005 | -- | $367,500 |
| 2004 | -- | $367,500 +34.6% |
| 2003 | -- | $273,000 +20% |
| 2002 | -- | $227,500 |
| 2001 | -- | $227,500 |
| 2000 | -- | $227,500 |
Find assessor info on the county website
Neighborhood: 28117
Nearby homes
- $2,476,8005 bd5 ba6.4k sqft115 Emerald Point Lane, mooresville, NC 28117Off Market
- $2,829,5003 bd4 ba4.2k sqft113 Emerald Point Ln, Mooresville, NC 28117Off Market
- $2,053,4003 bd2 ba3.3k sqft119 Emerald Point Ln, Mooresville, NC 28117Off Market
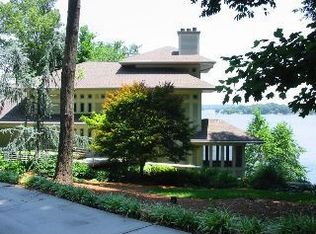
- $1,721,8005 bd6 ba4.6k sqft111 Emerald Point Ln, Mooresville, NC 28117Off Market
- $2,802,4004 bd6 ba6.5k sqft116 Emerald Point Ln, Mooresville, NC 28117Off Market
- $2,007,5005 bd5 ba4.1k sqft220 Pinnacle Shores Dr, Mooresville, NC 28117Off Market
- $2,129,8004 bd5 ba3.7k sqft112 Emerald Point Ln, Mooresville, NC 28117Off Market
- $1,500,3004 bd4 ba3.2k sqft108 Emerald Point Ln, Mooresville, NC 28117Off Market
Nearby schools
GreatSchools rating
- 6/10Lakeshore Elementary SchoolGrades: PK-5Distance: 2.4 mi
- 4/10Lakeshore Middle SchoolGrades: 6-8Distance: 2.3 mi
- 7/10Lake Norman High SchoolGrades: 9-12Distance: 1.8 mi
Schools provided by the listing agent
- Elementary: Lakeshore
- Middle: Lakeshore
- High: Lake Norman
Source: Canopy MLS as distributed by MLS GRID. This data may not be complete. We recommend contacting the local school district to confirm school assignments for this home.
Get a cash offer in 3 minutes
Find out how much your home could sell for in as little as 3 minutes with a no-obligation cash offer.
Estimated market value
$3,120,100
Get a cash offer in 3 minutes
Find out how much your home could sell for in as little as 3 minutes with a no-obligation cash offer.
Estimated market value
$3,120,100
- North Carolina
- Iredell County
- Mooresville
- 28117
- 115 Emerald Point Ln
Nearby cities
Nearby zip codes
Other Mooresville Topics
