There's something special about pulling up to a beautifully landscaped yard and instantly feeling like you're home---and that's exactly what you'll find at 115 Emerald Rush Ct in the sought-after River Haven community of Longs. From the moment you step under the covered entry, the details start to stand out. The foyer welcomes you with beautiful wainscoting and flows into a space accented by crown molding and upgraded window trim that carries throughout the home. Just off the entry, a flexible office space continues that same thoughtful design. The main living area opens up in a way that feels both spacious and comfortable, highlighted by a coffered ceiling, a cozy fireplace with custom shelving, and durable luxury vinyl plank flooring that runs seamlessly throughout. It's the kind of space that feels just as right for a quiet night in as it does for gathering with friends. The kitchen truly anchors the home, featuring high-end Thermador appliances, upgraded faucets, a large upgraded granite island with breakfast bar, and a casual dining area with a bright bay window. It all flows effortlessly into the living space and out to the back patio---perfect for indoor-outdoor living. The primary suite is tucked privately in the back of the home, offering a peaceful retreat with a spacious walk-in closet and an ensuite bath complete with dual vanities, a tiled shower, and a newly upgraded glass shower door. Two guest bedrooms and a full bath with double vanity are thoughtfully positioned near the front of the home, and upstairs there is a loft and has been expanded by an additional 288 heated square feet with an additional bedroom and full bath---giving you even more flexibility and comfort. Upstairs, the bonus room with a full bath is ready to become whatever you need---guest suite, media room, or a private getaway space. Step outside and you'll find a backyard designed to be enjoyed. The paver patio creates the perfect setting for relaxing or entertaining, while the fenced-in yard offers privacy and room to spread out. A storage shed adds convenience, and a whole-home water purification system is already in place for added peace of mind. Living in River Haven means more than just a beautiful home. This natural gas community offers a pool and cabana, along with a scenic one-mile nature trail that winds around a large lake near the Waccamaw River. With access for kayaking, canoeing, and paddleboarding, it's easy to enjoy the outdoors and the laid-back lifestyle that makes this area so special. If you've been looking for a home that blends thoughtful upgrades, flexible space, and a true sense of place, this one is worth experiencing in person.
Sold for $385,000
Zillow last checked:
Listing updated:
Bought with:
Secure Home Finder Team
Secure Home Finder Team at LPT Realty
Source: CCAR,MLS#: 2611691 Originating MLS: Coastal Carolinas Association of Realtors
Originating MLS: Coastal Carolinas Association of RealtorsPrice history
| Date | Event | Price |
|---|---|---|
| 8/11/2026 | Sold | $385,000-1.3%$151/sqft |
Source:  CCAR #2611691 Report a problem CCAR #2611691 Report a problem | ||
| 6/23/2026 | Pending sale | $389,900$153/sqft |
Source: CCAR #2611691 Report a problem | ||
| 6/17/2026 | Price change | $389,900-2.5%$153/sqft |
Source: CCAR #2611691 Report a problem | ||
| 6/1/2026 | Price change | $399,900-2.4%$157/sqft |
Source: CCAR #2611691 Report a problem | ||
| 5/18/2026 | Price change | $409,900-2.4%$161/sqft |
Source: CCAR #2611691 Report a problem | ||
| 5/6/2026 | Listed for sale | $419,900+20.2%$165/sqft |
Source: CCAR #2611691 Report a problem | ||
| 1/28/2022 | Sold | $349,290$137/sqft |
Source: Agent Provided Report a problem | ||
| 5/21/2021 | Listing removed | -- |
Source: CCAR #2109591 Report a problem | ||
| 5/12/2021 | Price change | $349,290-1.4%$137/sqft |
Source: CCAR #2109591 Report a problem | ||
| 5/4/2021 | Price change | $354,290+1.1%$139/sqft |
Source: CCAR #2109591 Report a problem | ||
| 4/30/2021 | Listed for sale | $350,290$137/sqft |
Source: CCAR #2109591 Report a problem | ||
Nearby homes
- $378,8003 bd3 ba2.2k sqft115 Emerald Rush Ct LOT 96, Longs, SC 29568Off Market

- $354,9003 bd2 ba1.8k sqft130 Emerald Rush Ct LOT 91, Longs, SC 29568Off Market
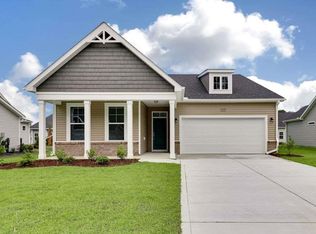
- $460,3003 bd3 ba2.4k sqft126 Emerald Rush Ct LOT 90, Longs, SC 29568Off Market
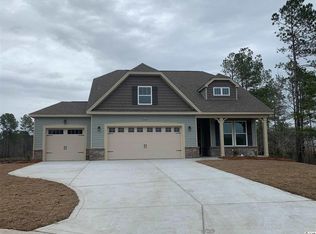
- $387,4003 bd3 ba2.2k sqft100 Emerald Rush Ct LOT 86, Longs, SC 29568Off Market
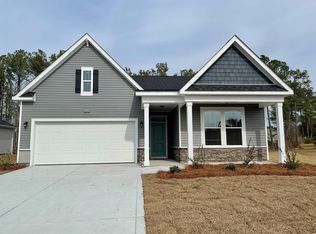
Sell for more on Zillow
Get a Zillow Showcase℠ listing at no additional cost and you could sell for .
$383,500
2% more
+$7,670
With Zillow Showcase(estimated)
$391,170
