Skip main navigation
For sale
  • Price cut: $4.1K (7/6)
    $334,900

    115 Erica Dr, Montross, VA 22520

    3beds
    1,407sqft
    : 
    Loading
    Get pre-qualified
    Single Family Residence
    Built in 2022
    10,018 Square Feet Lot
    $-- Zestimate®
    $238/sqft
    $-- HOA

    What's special

    Private water closetSpacious ensuite bathBright open-concept floor planGranite countertopsRecessed lightingTwo additional bedroomsCovered front porch
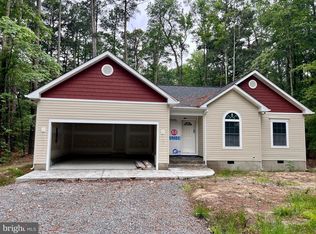
    Move right into this beautifully maintained 2022 home offering the perfect combination of modern comfort, one-level living, and resort-style community amenities. With 3 bedrooms, 2 baths, and an attached 2-car garage, this home is designed for easy everyday living and entertaining. The bright, open-concept floor plan seamlessly connects the living room, dining area, and kitchen. The kitchen features granite countertops, a stylish tile backsplash, light gray cabinetry, a center island, and plenty of workspace for cooking and gathering with family and friends.The private primary suite is thoughtfully separated from the guest bedrooms and offers two walk-in closets, a tray ceiling, recessed lighting, and a spacious ensuite bath with dual vanities, a private water closet, and a luxurious digital temperature-controlled shower. Two additional bedrooms and a full bath provide comfortable space for guests, family, or a home office. Additional highlights include a conditioned crawlspace, generous storage, attic access, a covered front porch, rear deck, and attached 2-car garage. Located in the sought-after Glebe Harbor/Cabin Point community, you'll enjoy exceptional amenities including a community pool, clubhouse, tennis courts, playground, picnic pavilion, boat ramps, sandy beaches, and access to the Potomac River. Whether you're looking for a full-time residence, a retirement home, or a weekend getaway, this property offers the lifestyle you've been searching for. Annual community amenities fee is just $245 and is billed with property taxes.
    15 days
    |
    540
    |
    23
    |

    Zillow last checked:

    Listing updated:

    Listed by:

    Betsy Sisson 804-493-5000,

    Historyland Realty, LLC 8044935000

    Source: Bright MLS,MLS#: VAWE2011678MLS Logo

    Loading...

      Facts & features

      Interior

      Bedrooms & bathrooms
      • Bedrooms: 3
      • Bathrooms: 2
      • Full bathrooms: 2
      • Main level bathrooms: 2
      • Main level bedrooms: 3
      Rooms
      • Room types: Primary Bedroom
      Primary bedroom
      • Features: Attic - Non-Use, Balcony Access, Granite Counters, Dining Area
      • Level: Main
      • Area: 120 Square Feet
      • Dimensions: 10 X 12
      Heating
      • Heat Pump
      Cooling
      • Heat Pump, Electric
      Appliances
      • Included: Disposal, Energy Efficient Appliances, ENERGY STAR Qualified Freezer, Ice Maker, Microwave, Oven, Tankless Water Heater
      • Laundry: Hookup, Main Level
      Features
      • Ceiling Fan(s), Crown Molding, Open Floorplan, Recessed Lighting, Entry Level Bedroom, Walk-In Closet(s), 9'+ Ceilings, Dry Wall, Tray Ceiling(s)
      • Flooring: Luxury Vinyl
      • Windows: Double Hung
      • Has basement: No
      • Has fireplace: No
      Interior area
      • Total structure area: 1,407
      • Total interior livable area: 1,407 sqft
      • Finished area above ground: 1,407
      • Finished area below ground: 0

      Property

      Parking
      • Total spaces: 2
      • Parking features: Garage Faces Front, Garage Door Opener, Concrete, Driveway, Attached, Off Street
      • Attached garage spaces: 2
      • Has uncovered spaces: Yes
      • Details: Garage Sqft: 528
      Accessibility
      • Accessibility features: No Stairs
      Features
      • Levels: One
      • Stories: 1
      • Patio & porch: Deck, Patio
      • Exterior features: Lighting, Rain Gutters
      • Pool features: Community
      • Has view: Yes
      • View description: Garden, Street, Trees/Woods
      • Frontage type: Road Frontage
      • Frontage length: Road Frontage: 75
      Lot
      • Size: 10,018 Square Feet
      • Features: Interior Lot, Landscaped, Rear Yard
      Details
      • Additional structures: Above Grade, Below Grade
      • Parcel number: 26K1 3 137
      • Zoning: RESIDENTIAL
      • Special conditions: Standard

      Construction

      Type & style
      • Home type: SingleFamily
      • Architectural style: Ranch/Rambler
      • Property subtype: Single Family Residence
      Materials
      • Vinyl Siding
      • Foundation: Crawl Space
      • Roof: Asphalt
      Condition
      • New construction: No
      • Year built: 2022

      Utilities & green energy

      • Electric: 200+ Amp Service
      • Sewer: Public Sewer
      • Water: Public Hook-up Available
      • Utilities for property: Electricity Available, Water Available, Sewer Available

      Community & HOA

      Community
      • Features: Pool
      • Security: Smoke Detector(s), Window Bars
      • Subdivision: Glebe Harbor
      HOA
      • Has HOA: No
      Location
      • Region: Montross

      Financial & listing details

      • Price per square foot: $238/sqft
      • Tax assessed value: $267,000
      • Annual tax amount: $2,060
      • Date on market: 7/2/2026
      • Listing agreement: Exclusive Right To Sell
      • Listing terms: Cash,Conventional,FHA,VA Loan,USDA Loan
      • Ownership: Fee Simple
      • Road surface type: Gravel

        Estimated market value

        Not available

        Estimated sales range

        Not available

        Not available

        Price history

        DateEventPrice
        7/6/2026Price change$334,900-1.2%$238/sqft
        Source: Bright MLS #VAWE2011678 Report a problem
        6/10/2026Listed for sale$339,000$241/sqft
        Source: Northern Neck AOR #120424 Report a problem
        6/5/2026Contingent$339,000$241/sqft
        Source: Northern Neck AOR #120424 Report a problem
        5/15/2026Listed for sale$339,000+7.3%$241/sqft
        Source: Northern Neck AOR #120424 Report a problem
        9/24/2024Sold$316,000-2.7%$225/sqft
        Source: Bright MLS #VAWE2006738 Report a problem
        8/26/2024Contingent$324,900$231/sqft
        Source: Northern Neck AOR #116277 Report a problem
        7/10/2024Price change$324,900-1.2%$231/sqft
        Source: Northern Neck AOR #116277 Report a problem
        5/22/2024Listed for sale$329,000-0.3%$234/sqft
        Source: Northern Neck AOR #116277 Report a problem
        12/13/2023Listing removed--
        Source: Bright MLS #VAWE2004770 Report a problem
        6/12/2023Listed for sale$329,999$235/sqft
        Source: Bright MLS #VAWE2004770 Report a problem
        6/12/2023Listing removed--
        Source: Owner Report a problem
        6/4/2023Listed for sale$329,999+2650%$235/sqft
        Source: Owner Report a problem
        7/22/2022Sold$12,000$9/sqft
        Source: Public Record Report a problem

        Public tax history

        YearProperty taxesTax assessment
        2025$1,816 +1.4%$267,000 +1.4%
        2024$1,791 +104.5%$263,400 +86.4%
        2023$876 +1562.4%$141,300 +1562.4%
        2022$53 -47.9%$8,500 -36.1%
        2021$101 $13,300
        2020$101 +16.9%$13,300
        2019$86 +3.2%$13,300
        2018$84 $13,300 +101.5%
        2017-- $6,600
        2016-- $6,600 +57.1%
        2015-- $4,200
        2014-- --
        2011-- --
        2010-- --
        Find assessor info on the county website

        Monthly payment

        Est. payment

        Payment breakdown

        Explore the cost of this home by adjusting the details. Changes won't be saved.
        All calculations are estimates and provided by Zillow, Inc. for informational purposes only. Actual amounts may vary.
        HOA fees may include property taxes on listings classified as Co-Ops. Contact the listing agent and/or owner for fee details.
        Mortgage interest rates are dependent on a number of factors, including credit score, down payment, and repayment length. Interest rate data provided by Zillow Group Marketplace, Inc. as of 1/1/1970 from various mortgage lenders with which we have lead or other similar arrangements; the Estimated Payment is an average of those rates.
        See how much you could borrow to make a competitive offer.

        Climate risks

        Neighborhood: 22520

        Getting around

        0 / 100
        Car-Dependent
        25 / 100
        Somewhat Bikeable

        Nearby schools

        GreatSchools rating
        Schools provided by the listing agent
        • District: Westmoreland County Public Schools

        Source: Bright MLS. This data may not be complete. We recommend contacting the local school district to confirm school assignments for this home.

        A local agent can set up tours, give advice and negotiate with sellers.

        Browse local experts

        Similar homes