Whitewater School District! Spacious 4 Bedroom, (2 Master Suites) + Bonus, 4 Bath Move-In Ready home with Whole House Vacuum. Main Level Features Crown Molding Throughout. French Door Entry into Formal Living Room with "Decorative" Fireplace. Formal Dining Room with Bay Window Overlooks the Private Back Yard. Exceptional Kitchen with Beautiful Heart Pine Floor, Solid Surface Countertop, Jenn-Air Double Wall Oven, Gas Cooktop, Built-In Microwave, Dishwasher, Lots of Cabinets and Drawers Featuring a Lazy Susan Organizer, One Wall of Custom Built Pantry Featuring 36 Pull-Out Shelves and a Built-In Desk Area. Family Room with Heart Pine Floor, Brick Gas Log Fireplace and Built-In Bookshelves. Sunroom Overlooking the Private Back Yard Leads to Sundeck. Master Bedroom with His & Her Closets and Linen Closet. Master Bath with His & Her Granite Vanity, Ceiling Fan & Tiled Step-In Shower with Bench and Sliding Glass Door. Additional Bedroom with Bay Windows. Hall Bath with Tiled Step-In Shower. Laundry Closet with Shelving. Upstairs Features Lots of Attic Storage, Plus it's Own Entrance to the Garage from Second Story Level. Large Master Bedroom with Sitting Area, Access to Attic Storage and a Private Office. Master Bath with Jetted Oval Tub/Shower Combo, His and Her Vanity, Ceiling Fan and Access to Attic Storage. Bonus Room with French Glass Doors. Hall Bath with Tub/Shower Combo, Linen Closet, Built-In Ironing Board & Marble Vanity. Additional Bedroom with Double Closet and Dormer Windows. Large Sundeck Perfect for Entertaining Leads to Patio Overlooking the Private Backyard. 2 Car Garage with Ramp & Private Entry to Second Level. Side Entrance to Large Stand-Up Crawl Space with Electricity, Water, Workbench and Storage. Outbuilding with Front Porch Includes a Storage Room, Room With Shelving & a Greenhouse Room with Workbench & Gardening Area.
Closed
$435,840
115 Essex Cir, Fayetteville, GA 30215
4beds
2,911sqft
Single Family Residence
Built in 1983
1.52 Acres Lot
$429,400 Zestimate®
$150/sqft
$3,449 Estimated rent
Home value
$429,400
$391,000 - $472,000
$3,449/mo
Zestimate® history
Owner options
List your home for rent
$3,449/mo
Rent Zestimate®
Find your next renter with Zillow Rental Manager. Plus, with online applications, you can quickly screen prospective tenants – for free.
$3,449/mo
Rent Zestimate®
Refinance and save
$2,794/mo
Est. payment
Refinancing to a lower rate could help reduce your monthly payments and save thousands over the life of the loan.
$2,794/mo
Est. payment
Explore your selling options
Work with a Zillow partner agent
Leverage their expertise and Zillow's premium Showcase listings to get your home seen by more buyers.
Get startedList with your own agent
Get your home in front of millions of buyers by listing it on Zillow.
Learn how to do itSell it yourself
Take full control of how buyers see your home on Zillow by listing For Sale by Owner (FSBO).
List your homeWhat's special
Zillow last checked:
Listing updated:
Bought with:
Jacob Brewer, 404404
Keller Williams Realty Atl. Partners
Source: GAMLS,MLS#: 10637517
Facts & features
Interior
Bedrooms & bathrooms
- Bedrooms: 4
- Bathrooms: 4
- Full bathrooms: 4
- Main level bathrooms: 2
- Main level bedrooms: 2
Rooms
- Room types: Bonus Room, Family Room, Great Room, Office, Sun Room
Dining room
- Features: Seats 12+, Separate Room
Kitchen
- Features: Pantry, Solid Surface Counters
Heating
- Central, Dual, Forced Air, Hot Water, Natural Gas, Zoned
Cooling
- Ceiling Fan(s), Central Air, Dual, Zoned
Appliances
- Included: Cooktop, Dishwasher, Double Oven, Microwave, Oven
- Laundry: In Hall
Features
- Bookcases, Double Vanity, In-Law Floorplan, Master On Main Level, Roommate Plan, Separate Shower, Soaking Tub, Tile Bath
- Flooring: Carpet, Hardwood, Tile
- Windows: Bay Window(s), Double Pane Windows
- Basement: Boat Door,Concrete,Crawl Space,Daylight,Exterior Entry,Partial
- Number of fireplaces: 1
- Fireplace features: Family Room, Gas Log, Living Room, Masonry
Interior area
- Total structure area: 2,911
- Total interior livable area: 2,911 sqft
- Finished area above ground: 2,911
- Finished area below ground: 0
Property
Parking
- Parking features: Attached, Garage, Garage Door Opener, Kitchen Level
- Has attached garage: Yes
Features
- Levels: Two
- Stories: 2
- Patio & porch: Deck
- Has spa: Yes
- Spa features: Bath
Lot
- Size: 1.52 Acres
- Features: Private
Details
- Additional structures: Greenhouse, Outbuilding, Workshop
- Parcel number: 051104004
Construction
Type & style
- Home type: SingleFamily
- Architectural style: Traditional
- Property subtype: Single Family Residence
Materials
- Brick, Wood Siding
- Roof: Composition
Condition
- Updated/Remodeled
- New construction: No
- Year built: 1983
Details
- Warranty included: Yes
Utilities & green energy
- Sewer: Septic Tank
- Water: Public
- Utilities for property: Underground Utilities
Green energy
- Energy efficient items: Windows
Community & HOA
Community
- Features: Street Lights
- Subdivision: Kingswood
HOA
- Has HOA: Yes
- Services included: Other
- HOA fee: $100 annually
Location
- Region: Fayetteville
Financial & listing details
- Price per square foot: $150/sqft
- Tax assessed value: $413,951
- Annual tax amount: $4,200
- Date on market: 11/4/2025
- Cumulative days on market: 9 days
- Listing agreement: Exclusive Right To Sell
Price history
| Date | Event | Price |
|---|---|---|
| 11/20/2025 | Sold | $435,840+2.8%$150/sqft |
Source:  GAMLS #10637517 Report a problem GAMLS #10637517 Report a problem | ||
| 11/4/2025 | Listed for sale | $423,840$146/sqft |
Source: GAMLS #10637517 Report a problem | ||
Public tax history
| Year | Property taxes | Tax assessment |
|---|---|---|
| 2025 | $1,167 +3.3% | $165,580 +7% |
| 2024 | $1,130 +5.2% | $154,748 +2% |
| 2023 | $1,074 -35.7% | $151,760 +4.5% |
| 2022 | $1,672 +0.5% | $145,280 +19% |
| 2021 | $1,664 -20.5% | $122,080 +4% |
| 2020 | $2,094 +10.3% | $117,400 +11.3% |
| 2019 | $1,898 +4.8% | $105,440 +5.6% |
| 2018 | $1,812 | $99,840 +9% |
| 2017 | $1,812 -23.8% | $91,560 +10.7% |
| 2016 | $2,378 | $82,720 +7.5% |
| 2015 | $2,378 +13.4% | $76,960 +8.8% |
| 2014 | $2,098 | $70,720 +1.6% |
| 2013 | $2,098 -0.5% | $69,640 -1.7% |
| 2012 | $2,109 -16.8% | $70,880 -16.9% |
| 2011 | $2,534 -7.4% | $85,280 -9.6% |
| 2010 | $2,735 -19.8% | $94,360 -14.6% |
| 2009 | $3,412 +5% | $110,480 |
| 2008 | $3,249 +5.9% | $110,480 |
| 2007 | $3,068 | $110,480 +3.9% |
| 2006 | -- | $106,284 +10.5% |
| 2005 | -- | $96,152 +2.6% |
| 2004 | $2,653 | $93,684 +2.8% |
| 2003 | -- | $91,136 +4.3% |
| 2002 | $2,465 -1.1% | $87,340 +3% |
| 2001 | $2,491 -3% | $84,808 +5.2% |
| 2000 | $2,567 | $80,604 |
Find assessor info on the county website
Neighborhood: 30215
Nearby homes
- $375,0004 bd3 ba2.4k sqft105 Essex Cir, Fayetteville, GA 30215Sold
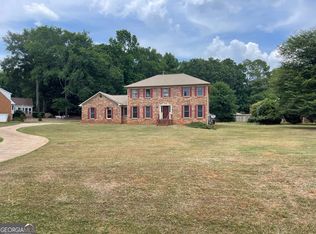
- $397,300-- bd-- ba2.2k sqft125 Essex Cir, Fayetteville, GA 30215Off Market
- $376,700-- bd-- ba1.9k sqft110 Essex Cir, Fayetteville, GA 30215Off Market
- $397,900-- bd-- ba2k sqft235 Essex Cir, Fayetteville, GA 30215Off Market
- $366,2003 bd2 ba2.7k sqft120 Essex Cir, Fayetteville, GA 30215Off Market
- $377,1003 bd2 ba2.1k sqft100 Essex Cir, Fayetteville, GA 30215Off Market
- $390,1004 bd4 ba2.3k sqft135 Essex Cir, Fayetteville, GA 30215Off Market
- $504,2004 bd4 ba3.3k sqft130 Essex Cir, Fayetteville, GA 30215Off Market
Nearby schools
GreatSchools rating
- 9/10Inman Elementary SchoolGrades: PK-5Distance: 2.6 mi
- 9/10Whitewater Middle SchoolGrades: 6-8Distance: 2.6 mi
- 9/10Whitewater High SchoolGrades: 9-12Distance: 3 mi
Schools provided by the listing agent
- Elementary: Inman
- Middle: Whitewater
- High: Whitewater
Source: GAMLS. This data may not be complete. We recommend contacting the local school district to confirm school assignments for this home.
Get a cash offer in 3 minutes
Find out how much your home could sell for in as little as 3 minutes with a no-obligation cash offer.
Estimated market value
$429,400
Get a cash offer in 3 minutes
Find out how much your home could sell for in as little as 3 minutes with a no-obligation cash offer.
Estimated market value
$429,400
- Georgia
- Fayette County
- Fayetteville
- 30215
- 115 Essex Cir
