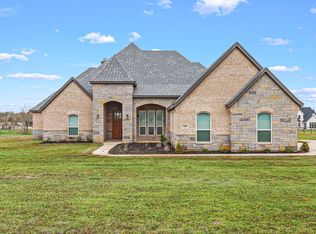
Welcome to 115 Esther Court in highly sought-after Brock ISD, where thoughtful design, everyday comfort, and peaceful privacy come together in a home that truly lives beautifully.
Inside, the open-concept layout invites you to relax and gather with ease. The private primary retreat is a standout, featuring a spa-like bath and oversized his-and-her closets that make everyday living feel effortless. Real hardwood floors flow throughout all first-floor bedrooms, adding warmth and timeless character. Two secondary bedrooms share a stylish bath, while a third enjoys its own private ensuite — perfect for guests or multigenerational living.
Upstairs (or tucked away for flexibility), the expansive bonus room is filled with natural light and offers endless possibilities as a game room, media space, or spacious 5th bedroom complete with its own bath and closet.
The chef’s kitchen is designed to impress, showcasing upgraded KitchenAid appliances, a gas cooktop, double ovens, and an oversized hidden walk-in butler’s pantry that keeps everything organized yet out of sight. Additional highlights include spray foam insulation for energy efficiency, a 3-car garage, and built-in mudroom lockers that make busy days run smoothly.
Set on a scenic 1-acre homesite, the backyard offers the freedom to create your dream outdoor oasis — whether that’s a pool, shop, or both.
Seller financing available — contact listing agent for details.
Sold
Price Unknown
115 Esther Ct, Millsap, TX 76066
5beds
3,307sqft
Single Family Residence
Built in 2024
1 Acres Lot
$694,900 Zestimate®
$--/sqft
$4,389 Estimated rent
Home value
$694,900
$660,000 - $730,000
$4,389/mo
Zestimate® history
Owner options
List your home for rent
$4,389/mo
Rent Zestimate®
Find your next renter with Zillow Rental Manager. Plus, with online applications, you can quickly screen prospective tenants – for free.
$4,389/mo
Rent Zestimate®
Refinance and save
$350/mo
Est. payment
Refinancing to a lower rate could help reduce your monthly payments and save thousands over the life of the loan.
$350/mo
Est. payment
Explore your selling options
Work with a Zillow partner agent
Leverage their expertise and Zillow's premium Showcase listings to get your home seen by more buyers.
Get startedList with your own agent
Get your home in front of millions of buyers by listing it on Zillow.
Learn how to do itSell it yourself
Take full control of how buyers see your home on Zillow by listing For Sale by Owner (FSBO).
List your homeWhat's special
Private primary retreatOversized his-and-her closetsDouble ovensUpgraded kitchenaid appliancesGas cooktopOpen-concept layoutSpa-like bath
Zillow last checked:
Listing updated:
Listed by:
Michele Colafrancesco 0700453 817-980-2635,
Ivy House Realty 817-980-2635
Bought with:
Karly Resta
Coldwell Banker Apex, REALTORS
Source: NTREIS,MLS#: 21192368
Facts & features
Interior
Bedrooms & bathrooms
- Bedrooms: 5
- Bathrooms: 5
- Full bathrooms: 4
- 1/2 bathrooms: 1
Primary bedroom
- Level: First
- Dimensions: 16 x 17
Living room
- Level: First
- Dimensions: 19 x 16
Heating
- Central
Cooling
- Central Air
Appliances
- Included: Gas Cooktop
Features
- Decorative/Designer Lighting Fixtures, High Speed Internet
- Has basement: No
- Number of fireplaces: 1
- Fireplace features: Gas Log, Gas Starter, Wood Burning
Interior area
- Total interior livable area: 3,307 sqft
Property
Parking
- Total spaces: 3
- Parking features: Garage, Garage Door Opener
- Attached garage spaces: 3
Features
- Levels: Two
- Stories: 2
- Pool features: None
Lot
- Size: 1 Acres
- Features: Acreage
Details
- Parcel number: R000105180
Construction
Type & style
- Home type: SingleFamily
- Architectural style: Detached
- Property subtype: Single Family Residence
Condition
- Year built: 2024
Utilities & green energy
- Sewer: Aerobic Septic
- Water: Community/Coop
- Utilities for property: Septic Available, Water Available
Community & HOA
Community
- Subdivision: HERITAGE ACRES PH 1
HOA
- Has HOA: Yes
- Services included: Maintenance Grounds
- HOA fee: $350 annually
- HOA name: Heritage Acres
- HOA phone: 999-999-9999
Location
- Region: Millsap
Financial & listing details
- Tax assessed value: $640,990
- Annual tax amount: $3,911
- Date on market: 2/27/2026
- Cumulative days on market: 633 days
- Listing terms: Cash,Conventional,FHA,Owner Will Carry,Private Financing Available,VA Loan
Price history
| Date | Event | Price |
|---|---|---|
| 4/16/2026 | Sold | -- |
Source: NTREIS #21192368 Report a problem | ||
| 4/9/2026 | Pending sale | $695,000$210/sqft |
Source: NTREIS #21192368 Report a problem | ||
| 4/1/2026 | Contingent | $695,000$210/sqft |
Source: NTREIS #21192368 Report a problem | ||
| 3/17/2026 | Price change | $695,000-2.8%$210/sqft |
Source: NTREIS #21192368 Report a problem | ||
| 7/8/2025 | Price change | $715,000-0.7%$216/sqft |
Source: NTREIS #20935748 Report a problem | ||
| 4/12/2025 | Price change | $720,000-0.8%$218/sqft |
Source: NTREIS #20665057 Report a problem | ||
| 9/3/2024 | Price change | $726,000-6.3%$220/sqft |
Source: NTREIS #20665057 Report a problem | ||
| 8/13/2024 | Price change | $775,000-1.9%$234/sqft |
Source: NTREIS #20665057 Report a problem | ||
| 7/6/2024 | Listed for sale | $790,000$239/sqft |
Source: NTREIS #20665057 Report a problem | ||
Public tax history
| Year | Property taxes | Tax assessment |
|---|---|---|
| 2025 | $11,652 +13.3% | $640,990 +15.4% |
| 2024 | $10,280 +162.9% | $555,660 +161.9% |
| 2023 | $3,911 +323.4% | $212,200 +366.4% |
| 2022 | $924 -0.8% | $45,500 |
| 2021 | $931 -9.3% | $45,500 -5.4% |
| 2020 | $1,027 -1.4% | $48,100 |
| 2019 | $1,041 +4.4% | $48,100 +12.4% |
| 2018 | $998 | $42,800 |
Find assessor info on the county website
Neighborhood: 76066
Nearby homes
- $640,300-- bd-- ba2.4k sqft111 Esther Ct, Millsap, TX 76066Off Market
- $--4 bd2 ba2.5k sqft119 Esther Ct, Millsap, TX 76066Sold
- $592,700-- bd-- ba2.6k sqft110 Esther Ct, Millsap, TX 76066Off Market
- $612,400-- bd-- ba2.6k sqft130 Buddy Ct, Millsap, TX 76066Off Market
- $574,7004 bd3 ba2.5k sqft123 Esther Ct, Millsap, TX 76066Off Market
- $--5 bd5 ba3.2k sqft107 Esther Ct, Millsap, TX 76066Sold
- $559,900-- bd-- ba2.3k sqft134 Buddy Ct, Millsap, TX 76066Off Market
- $567,600-- bd-- ba2.5k sqft126 Buddy Ct, Millsap, TX 76066Off Market
Nearby schools
GreatSchools rating
- 9/10Brock Elementary SchoolGrades: 3-5Distance: 1.9 mi
- 8/10Brock Junior High SchoolGrades: 6-8Distance: 1.8 mi
- 7/10Brock High SchoolGrades: 9-12Distance: 1.8 mi
Schools provided by the listing agent
- Elementary: Brock
- Middle: Brock
- High: Brock
- District: Brock ISD
Source: NTREIS. This data may not be complete. We recommend contacting the local school district to confirm school assignments for this home.
Get a cash offer in 3 minutes
Find out how much your home could sell for in as little as 3 minutes with a no-obligation cash offer.
Estimated market value
$694,900
Get a cash offer in 3 minutes
Find out how much your home could sell for in as little as 3 minutes with a no-obligation cash offer.
Estimated market value
$694,900
- Texas
- Parker County
- Weatherford
- 76066
- 115 Esther Ct
Nearby cities
Nearby neighborhoods
Nearby zip codes
Other Weatherford Topics
