Set in a desirable southeast corner of the Eucalyptus Knolls complex, this bright and airy residence located in a convenient elevator building, welcomes abundant natural light through expansive windows and enjoys an exceptional Southern Mill Valley setting near miles of scenic paths and parkland. Upon entering, the open-concept living and dining rooms feel gracious and luminous, designed for both relaxed living and elegant occasions. A marble-surround fireplace anchors the living room, while a Parisian-inspired bar with wine fridge enhances entertaining, and a separate freestanding display cabinet adds refinement. In the dining area, a mirrored feature wall amplifies the natural light and enhances the sense of openness, while a statement light fixture lends a touch of coastal elegance. Glass doors extend the living space outdoors to a tranquil deck with verdant outlooks and gentle birdsong. Timeless in design, the kitchen showcases warm granite countertops, quality cabinetry, and stainless-steel appliances, while a fully integrated desk creates a dedicated workspace and a pass-through to the dining area ensures effortless entertaining. Bathed in southern light, the spacious primary suite offers a peaceful retreat with an en-suite bath featuring stone vessel sinks, generous vanity storage, and a separate room with soaking tub, shower, and heated towel rack. A large walk-in closet with custom organization completes the suite. Bright and inviting, the second bedroom provides versatility with a built-in bookcase and organized closet, and enjoys access to an adjacent bath with a marble-topped vanity and stall shower. Custom window coverings enhance beauty and privacy throughout, while a hallway laundry closet adds everyday ease. Two covered parking spaces and storage provide convenience, while resort-style amenities including a pool, spa, and two tennis courts enrich lifestyle. Just moments from Bayview Meadow and the scenic paths and open green space of Hauke and Bayfront Parks, this is Marin living at its most carefree and connected.
Closed
Zestimate®
$900,000
115 Eucalyptus Knoll Street, Mill Valley, CA 94941
2beds
1,360sqft
Condominium
Built in 1987
-- sqft lot
$900,000 Zestimate®
$662/sqft
$4,830 Estimated rent
Home value
$900,000
$837,000 - $972,000
$4,830/mo
Zestimate® history
Owner options
List your home for rent
$4,830/mo
Rent Zestimate®
Find your next renter with Zillow Rental Manager. Plus, with online applications, you can quickly screen prospective tenants – for free.
$4,830/mo
Rent Zestimate®
Refinance and save
$6,684/mo
Est. payment
Refinancing to a lower rate could help reduce your monthly payments and save thousands over the life of the loan.
$6,684/mo
Est. payment
Explore your selling options
Work with a Zillow partner agent
Leverage their expertise and Zillow's premium Showcase listings to get your home seen by more buyers.
Get startedList with your own agent
Get your home in front of millions of buyers by listing it on Zillow.
Learn how to do itSell it yourself
Take full control of how buyers see your home on Zillow by listing For Sale by Owner (FSBO).
List your homeWhat's special
Elevator and zero stairsMarble-surround fireplaceQuality cabinetryBright and airy residenceStainless-steel appliancesSeparate freestanding display cabinetGenerous vanity storage
Zillow last checked:
Listing updated:
Listed by:
Lei Ann A Werner DRE #00994572 415-710-0117,
Golden Gate Sotheby's 415-464-9300
Bought with:
Susannah M Searson, DRE #02203718
The House
Source: BAREIS,MLS#: 326011440 Originating MLS: Marin County
Originating MLS: Marin CountyFacts & features
Interior
Bedrooms & bathrooms
- Bedrooms: 2
- Bathrooms: 2
- Full bathrooms: 2
Rooms
- Room types: Dining Room, Kitchen, Living Room, Master Bathroom, Master Bedroom, Possible Guest
Primary bedroom
- Features: Walk-In Closet(s)
- Level: Main
Bedroom
- Level: Main
Primary bathroom
- Features: Double Vanity, Granite, Shower Stall(s), Soaking Tub, Tile
Bathroom
- Features: Marble, Shower Stall(s), Tile
- Level: Main
Dining room
- Features: Dining/Living Combo
- Level: Main
Kitchen
- Features: Granite Counters, Pantry Cabinet
- Level: Main
Living room
- Features: Deck Attached
- Level: Main
Heating
- Baseboard
Cooling
- None
Appliances
- Included: Dishwasher, Disposal, Electric Water Heater, Free-Standing Electric Range, Free-Standing Refrigerator, Range Hood, Microwave, Wine Refrigerator, Dryer, Washer
- Laundry: Laundry Closet
Features
- Flooring: Carpet, Tile
- Windows: Dual Pane Full
- Basement: None
- Number of fireplaces: 1
- Fireplace features: Living Room, Wood Burning
- Common walls with other units/homes: End Unit,Unit Above,Unit Below
Interior area
- Total structure area: 1,360
- Total interior livable area: 1,360 sqft
Property
Parking
- Total spaces: 2
- Parking features: Assigned, Garage Faces Side, Guest, Underground, Paved
- Garage spaces: 2
- Has uncovered spaces: Yes
Accessibility
- Accessibility features: Accessible Elevator Installed
Features
- Levels: One
- Stories: 1
- Exterior features: Balcony
- Pool features: In Ground, Community, Pool/Spa Combo
- Spa features: In Ground
Lot
- Size: 1,359 Square Feet
- Features: Low Maintenance
Details
- Parcel number: 03044021
- Special conditions: Standard
Construction
Type & style
- Home type: Condo
- Architectural style: Contemporary
- Property subtype: Condominium
- Attached to another structure: Yes
Materials
- Wood Siding
Condition
- Year built: 1987
Utilities & green energy
- Sewer: Public Sewer
- Water: Public
- Utilities for property: Public
Community & HOA
HOA
- Has HOA: Yes
- Amenities included: Pool, Spa/Hot Tub, Tennis Court(s)
- Services included: Common Areas, Elevator, Insurance on Structure, Maintenance Structure, Maintenance Grounds, Management, Pool, Roof, Sewer, Trash, Water
- HOA fee: $974 monthly
- HOA name: Eucalyptus Knoll HOA
- HOA phone: 800-557-5179
Location
- Region: Mill Valley
Financial & listing details
- Price per square foot: $662/sqft
- Tax assessed value: $806,553
- Annual tax amount: $13,052
- Date on market: 2/17/2026
Price history
| Date | Event | Price |
|---|---|---|
| 6/9/2026 | Sold | $900,000-10%$662/sqft |
Source:  BAREIS #326011440 Report a problem BAREIS #326011440 Report a problem | ||
| 5/26/2026 | Pending sale | $1,000,000$735/sqft |
Source: BAREIS #326011440 Report a problem | ||
| 5/6/2026 | Price change | $1,000,000-8.7%$735/sqft |
Source: BAREIS #326011440 Report a problem | ||
| 3/24/2026 | Price change | $1,095,000-8.4%$805/sqft |
Source: BAREIS #326011440 Report a problem | ||
| 2/17/2026 | Listed for sale | $1,195,000+60.8%$879/sqft |
Source: BAREIS #326011440 Report a problem | ||
| 2/9/2022 | Listing removed | -- |
Source: Zillow Rental Manager Report a problem | ||
| 1/17/2022 | Listed for rent | $4,500+15.4%$3/sqft |
Source: Zillow Rental Manager Report a problem | ||
| 3/24/2021 | Listing removed | -- |
Source: Owner Report a problem | ||
| 2/20/2017 | Listing removed | $3,900$3/sqft |
Source: Owner Report a problem | ||
| 2/16/2017 | Listed for rent | $3,900$3/sqft |
Source: Owner Report a problem | ||
| 11/8/2016 | Sold | $743,000+13.4%$546/sqft |
Source: Public Record Report a problem | ||
| 5/29/2013 | Sold | $655,000+26%$482/sqft |
Source: Public Record Report a problem | ||
| 11/17/2010 | Sold | $520,000-5.5%$382/sqft |
Source: Public Record Report a problem | ||
| 11/16/2010 | Pending sale | $550,000$404/sqft |
Source: Paragon Real Estate Group #21010037 Report a problem | ||
| 6/15/2010 | Price change | $550,000-4.3%$404/sqft |
Source: Paragon Real Estate Group #21010037 Report a problem | ||
| 5/2/2010 | Listed for sale | $575,000+43.8%$423/sqft |
Source: Paragon Real Estate Group #21010037 Report a problem | ||
| 3/9/1999 | Sold | $400,000$294/sqft |
Source: Public Record Report a problem | ||
Public tax history
| Year | Property taxes | Tax assessment |
|---|---|---|
| 2025 | $13,052 +3% | $806,553 +2% |
| 2024 | $12,667 +2.2% | $790,742 +2% |
| 2023 | $12,392 +7.6% | $775,238 +2% |
| 2022 | $11,513 +0.4% | $760,042 +2% |
| 2021 | $11,470 +2% | $745,141 +1% |
| 2020 | $11,247 +2.5% | $737,503 +2% |
| 2019 | $10,968 +3.7% | $723,047 +2% |
| 2018 | $10,575 +2.9% | $708,873 +2% |
| 2017 | $10,277 +5.6% | $694,974 +2% |
| 2016 | $9,735 +1.7% | $681,350 +1.5% |
| 2015 | $9,568 +4% | $671,119 +2% |
| 2014 | $9,203 | $657,973 +21.6% |
| 2013 | -- | $541,008 +2% |
| 2012 | -- | $530,400 +2% |
| 2011 | -- | $520,000 -13.3% |
| 2010 | -- | $600,000 +17.1% |
| 2009 | -- | $512,447 +2% |
| 2008 | -- | $502,400 +7.3% |
| 2007 | -- | $468,040 +2% |
| 2006 | -- | $458,863 +2% |
| 2005 | -- | $449,867 +2% |
| 2004 | -- | $441,047 +1.9% |
| 2003 | -- | $432,967 +2% |
| 2002 | -- | $424,480 +2% |
| 2001 | -- | $416,160 |
Find assessor info on the county website
Neighborhood: Bayfront/Enchanted Knolls/Shelter Ridge
Nearby homes
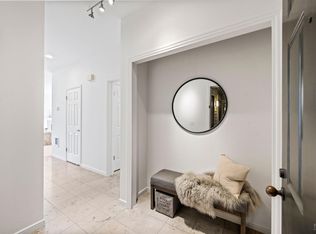
- $1,075,0002 bd2 ba1.3k sqft113 Eucalyptus Knoll St, Mill Valley, CA 94941Sold
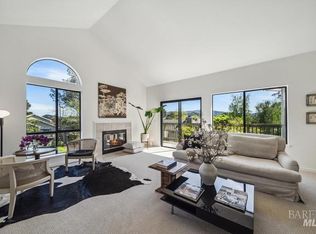
- $1,188,0002 bd2 ba1.3k sqft118 Eucalyptus Knoll St, Mill Valley, CA 94941For Sale
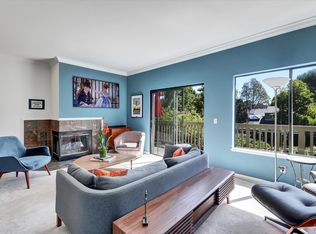
- $744,3001 bd2 ba1.1k sqft116 Eucalyptus Knoll, Mill Valley, CA 94941Off Market
- $859,9001 bd2 ba1.1k sqft114 Eucalyptus Knoll St, Mill Valley, CA 94941Off Market
- $1,694,1003 bd2 ba2.2k sqft117 Eucalyptus Knoll St, Mill Valley, CA 94941Off Market
- $892,9001 bd2 ba1k sqft119 Eucalyptus Knoll St, Mill Valley, CA 94941Off Market
- $896,4002 bd2 ba1.1k sqft112 Eucalyptus Knoll St, Mill Valley, CA 94941Off Market
- $779,0001 bd2 ba1k sqft111 Eucalyptus Knoll St, Mill Valley, CA 94941Sold
Nearby schools
GreatSchools rating
- 10/10Strawberry Point Elementary SchoolGrades: K-5Distance: 1 mi
- 9/10Mill Valley Middle SchoolGrades: 6-8Distance: 0.5 mi
- 10/10Tamalpais High SchoolGrades: 9-12Distance: 0.4 mi
Get a cash offer in 3 minutes
Find out how much your home could sell for in as little as 3 minutes with a no-obligation cash offer.
Estimated market value
$900,000
Get a cash offer in 3 minutes
Find out how much your home could sell for in as little as 3 minutes with a no-obligation cash offer.
Estimated market value
$900,000
- California
- Marin County
- Mill Valley
- 94941
- Bayfront/Enchanted Knolls/Shelter Ridge
- 115 Eucalyptus Knoll Street
Nearby cities
Nearby neighborhoods
Nearby zip codes
Other Mill Valley Topics
