Here’s your chance to own a beautifully maintained Colonial home on a spacious, flat lot in the highly desirable Cross Keys neighborhood—where homes rarely come on the market! This property has no HOA and is within walking distance to Brandywine Wallace Elementary School and a local community park. Step inside to find a welcoming Great Room with a stunning stone gas fireplace, a Mudroom for added convivence off of the Great Room, a formal Living Room, Formal Dining Room and a private Study with wood burning fireplace—perfect for working from home. The Kitchen features an Island and a breakfast area with sliders leading to a newer composite deck, a walk-in pantry. Upstairs, the Primary Bedroom offers a walk-in closet and ensuite bath with a tub/shower combo and gentleman’s height vanity. Three additional spacious bedrooms and a hall bath complete the second floor. The finished basement provides even more living space, featuring a family room, separate laundry area, and a bonus bedroom with abundant closet and storage space. The home also has BONUS storage area under the home the runs the back of the house, access from outside! Enjoy outdoor entertaining in the large, level backyard, complete with a storage shed—ideal for summer barbecues and gatherings. Over-sized Two-Car Garage! Don’t miss this rare opportunity to own a move-in ready home in one of Downingtown’s most sought-after neighborhoods!
Sold for $670,000
$670,000
115 Evergreen Dr, Downingtown, PA 19335
4beds
2,488sqft
Single Family Residence
Built in 1980
1 Acres Lot
$680,800 Zestimate®
$269/sqft
$3,594 Estimated rent
Home value
$680,800
$640,000 - $722,000
$3,594/mo
Zestimate® history
Owner options
List your home for rent
$3,594/mo
Rent Zestimate®
Find your next renter with Zillow Rental Manager. Plus, with online applications, you can quickly screen prospective tenants – for free.
$3,594/mo
Rent Zestimate®
Refinance and save
$4,295/mo
Est. payment
Refinancing to a lower rate could help reduce your monthly payments and save thousands over the life of the loan.
$4,295/mo
Est. payment
Explore your selling options
Work with a Zillow partner agent
Leverage their expertise and Zillow's premium Showcase listings to get your home seen by more buyers.
Get startedList with your own agent
Get your home in front of millions of buyers by listing it on Zillow.
Learn how to do itSell it yourself
Take full control of how buyers see your home on Zillow by listing For Sale by Owner (FSBO).
List your homeWhat's special
Three additional spacious bedroomsLarge level backyardSpacious flat lotWalk-in pantryOver-sized two-car garageKitchen features an islandNewer composite deck
Zillow last checked:
Listing updated:
Listed by:
Andrea Smith 484-631-6850,
RE/MAX Town & Country
Bought with:
John McGovern, RS307171
Keller Williams Real Estate -Exton
Source: Bright MLS,MLS#: PACT2113322
Facts & features
Interior
Bedrooms & bathrooms
- Bedrooms: 4
- Bathrooms: 3
- Full bathrooms: 2
- 1/2 bathrooms: 1
- Main level bathrooms: 1
Rooms
- Room types: Living Room, Dining Room, Primary Bedroom, Bedroom 2, Bedroom 3, Bedroom 4, Kitchen, Family Room, Study, Great Room, Laundry, Office, Utility Room, Full Bath
Primary bedroom
- Level: Upper
Primary bedroom
- Features: Walk-In Closet(s), Bathroom - Tub Shower
- Level: Upper
Bedroom 2
- Level: Upper
Bedroom 3
- Level: Upper
Bedroom 4
- Level: Upper
Dining room
- Features: Flooring - HardWood
- Level: Main
Family room
- Features: Flooring - Luxury Vinyl Plank
- Level: Lower
Other
- Level: Upper
Great room
- Features: Fireplace - Gas, Flooring - HardWood
- Level: Main
Kitchen
- Features: Breakfast Bar, Breakfast Room, Kitchen Island, Pantry, Kitchen - Electric Cooking
- Level: Main
Laundry
- Level: Lower
Living room
- Features: Flooring - HardWood
- Level: Main
Mud room
- Level: Main
Office
- Level: Lower
Study
- Features: Fireplace - Wood Burning
- Level: Main
Utility room
- Level: Lower
Heating
- Heat Pump, Electric
Cooling
- Central Air, Electric
Appliances
- Included: Self Cleaning Oven, Oven/Range - Electric, Refrigerator, Washer, Dryer, Dishwasher, Water Heater
- Laundry: Lower Level, Laundry Room, Mud Room
Features
- Soaking Tub, Bathroom - Tub Shower, Breakfast Area, Built-in Features, Butlers Pantry, Ceiling Fan(s), Dining Area, Family Room Off Kitchen, Eat-in Kitchen, Kitchen - Table Space, Kitchen Island, Pantry, Primary Bath(s), Recessed Lighting
- Flooring: Wood, Carpet
- Doors: Sliding Glass
- Basement: Finished
- Number of fireplaces: 2
- Fireplace features: Wood Burning, Gas/Propane
Interior area
- Total structure area: 2,488
- Total interior livable area: 2,488 sqft
- Finished area above ground: 2,488
- Finished area below ground: 0
Property
Parking
- Total spaces: 2
- Parking features: Garage Faces Side, Attached, Driveway
- Attached garage spaces: 2
- Has uncovered spaces: Yes
Accessibility
- Accessibility features: None
Features
- Levels: Two
- Stories: 2
- Patio & porch: Deck
- Exterior features: Extensive Hardscape, Lighting, Storage
- Pool features: None
Lot
- Size: 1 Acres
Details
- Additional structures: Above Grade, Below Grade, Outbuilding
- Parcel number: 3002 0052.6800
- Zoning: RESIDENTIAL
- Special conditions: Standard
Construction
Type & style
- Home type: SingleFamily
- Architectural style: Colonial
- Property subtype: Single Family Residence
Materials
- Vinyl Siding
- Foundation: Block
- Roof: Pitched
Condition
- Excellent
- New construction: No
- Year built: 1980
Utilities & green energy
- Sewer: On Site Septic
- Water: Private/Community Water
Community & HOA
Community
- Subdivision: Cross Keys
HOA
- Has HOA: No
Location
- Region: Downingtown
- Municipality: EAST BRANDYWINE TWP
Financial & listing details
- Price per square foot: $269/sqft
- Tax assessed value: $188,630
- Annual tax amount: $7,565
- Date on market: 11/16/2025
- Listing agreement: Exclusive Right To Sell
- Inclusions: Washer, Dryer And Kitchen Fridge. All A S Is.
- Ownership: Fee Simple
Price history
| Date | Event | Price |
|---|---|---|
| 12/29/2025 | Sold | $670,000+3.1%$269/sqft |
Source:  Bright MLS #PACT2113322 Report a problem Bright MLS #PACT2113322 Report a problem | ||
| 11/18/2025 | Pending sale | $650,000$261/sqft |
Source: Bright MLS #PACT2113322 Report a problem | ||
| 11/16/2025 | Listed for sale | $650,000+85.7%$261/sqft |
Source: Bright MLS #PACT2113322 Report a problem | ||
| 9/17/2004 | Sold | $350,000$141/sqft |
Source: Public Record Report a problem | ||
Public tax history
| Year | Property taxes | Tax assessment |
|---|---|---|
| 2025 | $7,339 +1.6% | $188,630 |
| 2024 | $7,223 +3.7% | $188,630 +0.6% |
| 2023 | $6,966 +4.3% | $187,570 |
| 2022 | $6,679 +1.2% | $187,570 |
| 2021 | $6,602 +216.5% | $187,570 |
| 2020 | $2,086 -67.7% | $187,570 |
| 2019 | $6,455 +1.1% | $187,570 |
| 2018 | $6,387 +9899.9% | $187,570 |
| 2017 | $64 -98.8% | $187,570 |
| 2016 | $5,553 | $187,570 |
| 2015 | $5,553 | $187,570 |
| 2014 | $5,553 | $187,570 |
| 2013 | -- | $187,570 |
| 2012 | -- | $187,570 |
| 2011 | -- | $187,570 |
| 2010 | -- | $187,570 |
| 2009 | -- | $187,570 |
| 2008 | -- | $187,570 |
| 2007 | -- | $187,570 |
| 2006 | -- | $187,570 +1.2% |
| 2005 | -- | $185,430 |
| 2004 | -- | $185,430 |
| 2003 | -- | $185,430 |
| 2000 | -- | $185,430 |
Find assessor info on the county website
Neighborhood: 19335
Nearby homes
- $697,2005 bd3 ba2.5k sqft117 Evergreen Dr, Downingtown, PA 19335Off Market
- $614,1004 bd2 ba2.8k sqft113 Evergreen Dr, Downingtown, PA 19335Off Market
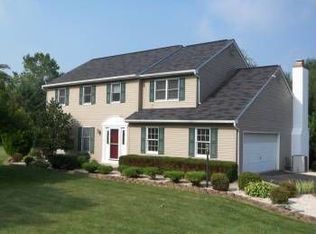
- $567,7004 bd2 ba2.4k sqft110 Evergreen Dr, Downingtown, PA 19335Off Market
- $566,0003 bd2 ba1.7k sqft430 Little Washington Rd, Downingtown, PA 19335Off Market
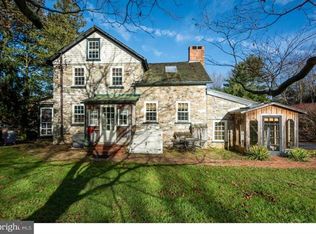
- $576,0004 bd2 ba3.1k sqft118 Rosewood Ct, Downingtown, PA 19335Off Market
- $680,8004 bd2 ba2.9k sqft111 Evergreen Dr, Downingtown, PA 19335Off Market
- $655,1004 bd2 ba2.6k sqft420 Little Washington Rd, Downingtown, PA 19335Off Market
- $592,9004 bd2 ba2.4k sqft101 Elmwood Dr, Downingtown, PA 19335Off Market
Nearby schools
GreatSchools rating
- 10/10Brandywine-Wallace El SchoolGrades: K-5Distance: 0.9 mi
- 9/10Marsh Creek Sixth Grade CenterGrades: 6Distance: 3.4 mi
- 9/10Downingtown High School West CampusGrades: 9-12Distance: 3.7 mi
Schools provided by the listing agent
- District: Downingtown Area
Source: Bright MLS. This data may not be complete. We recommend contacting the local school district to confirm school assignments for this home.
Get a cash offer in 3 minutes
Find out how much your home could sell for in as little as 3 minutes with a no-obligation cash offer.
Estimated market value
$680,800
Get a cash offer in 3 minutes
Find out how much your home could sell for in as little as 3 minutes with a no-obligation cash offer.
Estimated market value
$680,800
- Pennsylvania
- Chester County
- Downingtown
- 19335
- 115 Evergreen Dr
Nearby cities
Nearby zip codes
Other Downingtown Topics
