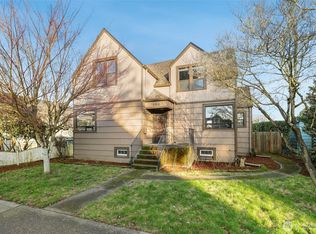
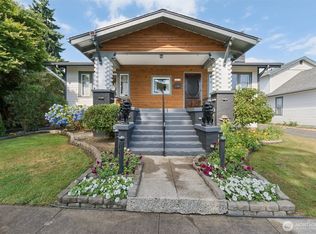
As you arrive at this 1910 charmer, the classic covered front porch invites you to stay awhile. She's a house that invites you and your friends in! The home unfolds with warmth and intention, starting in a sunny living room. Kitchen designed for the modern chef with hardwood flooring centered by a sturdy butcher block island. Glass French doors lead to the backyard. The main level offers a spacious bedroom with a walk-in closet. Daily chores disappear into the background with a laundry and mudroom that keep you organized. For quieter moments, the sunroom offers an escape where a slider opens onto the back deck. Timeless bath with pedestal sink and clawfoot tub welcome any guest. Upstairs, the perfect reading nook or work-from-home office awaits. Expansive primary suite with electric fireplace and dual closets—including a massive walk-in. Two additional bedrooms round out the space. The basement features two finished entertainment areas - whether you imagine a home theater, gym or playroom, there’s room to grow here! Unfinished area provides ample additional storage. The backyard is a private urban orchard. Spend your summers harvesting from mature fruit-bearing cherry trees and grape vines, or hosting gatherings on the covered wood deck. Oversized, EV charger ready garage and long driveway ensure there is ample room for projects and parking alike. Experience the best of Downtown Auburn—where you’re minutes from local coffee shops and restaurants, transit and Sounder Train.
Pending
Listed by: Redfin • Dawn L Tinebra
Price cut: $15K (6/4)
$525,000
115 F Street SE, Auburn, WA 98002
4beds
2,160sqft
Single Family Residence
Built in 1910
5,858 Square Feet Lot
$518,600 Zestimate®
$243/sqft
$-- HOA
What's special
Covered wood deckHardwood flooringSturdy butcher block islandSunroom offers an escapeTwo additional bedroomsClassic covered front porch
- 68 days |
- 179 |
- 13 |
Likely to sell faster than
Zillow last checked:
Listing updated:
Listed by:
Dawn L Tinebra,
Redfin
Source: NWMLS as distributed by MLS GRID,MLS#: 2513950
Facts & features
Interior
Bedrooms & bathrooms
- Bedrooms: 4
- Bathrooms: 2
- Full bathrooms: 1
- 3/4 bathrooms: 1
- Main level bathrooms: 1
- Main level bedrooms: 1
Primary bedroom
- Level: Second
Bedroom
- Level: Second
Bedroom
- Level: Main
Bedroom
- Level: Second
Bathroom full
- Level: Main
Bathroom three quarter
- Level: Second
Other
- Level: Lower
Dining room
- Level: Main
Entry hall
- Level: Main
Kitchen without eating space
- Level: Main
Living room
- Level: Main
Rec room
- Level: Lower
Utility room
- Level: Main
Heating
- Fireplace, Radiator, See Remarks
Cooling
- Window Unit(s)
Appliances
- Included: Dishwasher, Disposal, Dryer, Refrigerator, Stove(s)/Range(s), Washer, Dishwasher(s), Dryer(s), Garbage Disposal, Refrigerator(s), Washer(s)
Features
- Ceiling Fan(s), Dining Room, Loft
- Flooring: Hardwood, Vinyl, Carpet
- Doors: French Doors
- Basement: Partially Finished
- Number of fireplaces: 1
- Fireplace features: Electric, Upper Level: 1, Fireplace
Interior area
- Total structure area: 2,160
- Total interior livable area: 2,160 sqft
Property
Parking
- Total spaces: 4
- Parking features: Driveway, Detached Garage, Off Street
- Has garage: Yes
- Covered spaces: 1
- Uncovered spaces: 3
Features
- Levels: Two
- Stories: 2
- Entry location: Main
- Patio & porch: Ceiling Fan(s), Dining Room, Fireplace, Fireplace (Primary Bedroom), French Doors, Loft, Walk-In Closet(s)
Lot
- Size: 5,858 Square Feet
- Features: Curbs, Paved, Sidewalk, Deck, Dock, Fenced-Partially, High Speed Internet
- Topography: Level
- Residential vegetation: Fruit Trees, Garden Space
Details
- Parcel number: 8698600050
- Special conditions: Standard
Construction
Type & style
- Home type: SingleFamily
- Architectural style: Craftsman,2 Stories w/Bsmnt
- Property subtype: Single Family Residence
Materials
- Wood Siding, Wood Products
- Foundation: Poured Concrete
- Roof: Composition
Condition
- Good
- Year built: 1910
Utilities & green energy
- Electric: Company: PSE
- Sewer: Sewer Connected, Company: The City of Auburn
- Water: Public, Company: The City of Auburn
- Utilities for property: Quantum Fiber
Community & HOA
Community
- Subdivision: Academy
Location
- Region: Auburn
Financial & listing details
- Price per square foot: $243/sqft
- Tax assessed value: $526,000
- Annual tax amount: $6,336
- Date on market: 5/9/2026
- Cumulative days on market: 60 days
- Listing terms: Conventional
- Inclusions: Dishwasher(s), Dryer(s), Garbage Disposal, Refrigerator(s), Stove(s)/Range(s), Washer(s)
Estimated market value
$518,600
$493,000 - $545,000
$3,461/mo
Price history
| Date | Event | Price |
|---|---|---|
| 6/9/2026 | Pending sale | $525,000$243/sqft |
Source: | ||
| 6/4/2026 | Price change | $525,000-2.8%$243/sqft |
Source: | ||
| 4/30/2026 | Listed for sale | $540,000+8%$250/sqft |
Source: | ||
| 12/6/2024 | Sold | $500,000$231/sqft |
Source: Public Record Report a problem | ||
Public tax history
| Year | Property taxes | Tax assessment |
|---|---|---|
| 2025 | $6,787 +7.1% | $526,000 +0.6% |
| 2024 | $6,336 +9.3% | $523,000 +13.7% |
| 2023 | $5,799 +2.9% | $460,000 -4.4% |
| 2022 | $5,634 +8.4% | $481,000 +25.9% |
| 2021 | $5,195 +3.9% | $382,000 +9.8% |
| 2020 | $5,000 +9.3% | $348,000 +10.5% |
| 2019 | $4,577 +5.1% | $315,000 -7.6% |
| 2018 | $4,354 -9.7% | $341,000 +12.9% |
| 2017 | $4,820 +28.1% | $302,000 +11% |
| 2016 | $3,763 | $272,000 +7.5% |
| 2015 | $3,763 | $253,000 +4.5% |
| 2014 | $3,763 | $242,000 +30.8% |
| 2013 | $3,763 | $185,000 +17.1% |
| 2012 | -- | $158,000 -15.1% |
| 2011 | -- | $186,000 -14.7% |
| 2010 | -- | $218,000 |
| 2009 | -- | $218,000 -7.6% |
| 2007 | -- | $236,000 +6.3% |
| 2006 | -- | $222,000 +6.7% |
| 2005 | -- | $208,000 +35.9% |
| 2001 | $2,169 -8.3% | $153,000 -3.8% |
| 2000 | $2,366 | $159,000 |
Find assessor info on the county website
Monthly payment
Est. payment$--/mo
Payment breakdown
Explore the cost of this home by adjusting the details. Changes won't be saved.All calculations are estimates and provided by Zillow, Inc. for informational purposes only. Actual amounts may vary.
HOA fees may include property taxes on listings classified as Co-Ops. Contact the listing agent and/or owner for fee details.
Mortgage interest rates are dependent on a number of factors, including credit score, down payment, and repayment length. Interest rate data provided by Zillow Group Marketplace, Inc. as of 1/1/1970 from various mortgage lenders with which we have lead or other similar arrangements; the Estimated Payment is an average of those rates.
See how much you could borrow to make a competitive offer.
Climate risks
Neighborhood: 98002
Nearby schools
GreatSchools rating
- 5/10Washington Elementary SchoolGrades: PK-5Distance: 0.1 mi
- 3/10Cascade Middle SchoolGrades: 6-8Distance: 1.6 mi
- 2/10Auburn Senior High SchoolGrades: 9-12Distance: 0.2 mi
A local agent can set up tours, give advice and negotiate with sellers.
- Washington
- King County
- Auburn
- 98002
- 115 F Street SE