Skip main navigation
Off market
  • $553,500

    115 Fairfield Dr, Barto, PA 19504

    4beds
    2,182sqft
    SingleFamily
    Built in 1996
    1 Acres Lot
    $553,500 Zestimate®
    $254/sqft
    $3,738 Estimated rent

    Home value

    $553,500

    $526,000 - $587,000

    $3,738/mo

    Zestimate® history
    Loading
    Loading...

    Owner options

    List your home for rent

    $3,738/mo

    Rent Zestimate®

    Find your next renter with Zillow Rental Manager. Plus, with online applications, you can quickly screen prospective tenants – for free.

    Learn more

    $3,738/mo

    Rent Zestimate®

    Refinance and save

    $3,610/mo

    Est. payment

    Refinancing to a lower rate could help reduce your monthly payments and save thousands over the life of the loan.

    See today's rates

    $3,610/mo

    Est. payment

    Explore your selling options

    Work with a Zillow partner agent

    Leverage their expertise and Zillow's premium Showcase listings to get your home seen by more buyers.

    Get started

    List with your own agent

    Get your home in front of millions of buyers by listing it on Zillow.

    Learn how to do it

    Sell it yourself

    Take full control of how buyers see your home on Zillow by listing For Sale by Owner (FSBO).

    List your home

    What's special

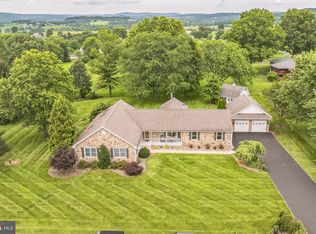
    Absolutely beautiful location with long distance hill & farmland views, Custom built (original owner). Appointments inside and outside. Lush/manicured landscaping with custom back yard(fenced) fire pit- open patio-large open yard backs to neighboring open spaces. Storage barn/shed off driveway plus an large barn style garage and chicken house to the rear of property (negotiable). 9' ft interior ceilings giving a feel of openness, open Kitchen with adjoining Breakfast area. Family room with corner (stone faced) propane fireplace. These areas lead to (SGD) to rear yard paradise (Open concrete patio-custom fire pit-fenced yard & relaxation/views). 2 story/open/tile Foyer leading to the second level... Master Bedroom-double his/hers closet area- Sun burst window, full Bath (shower style), 3 spacious Bedrooms (all newly carpeted). Full hall Bath (shower/tub). Now relax and entertain family & friends in the full/Finished basement (plus bonus room (possible workout area). Bar (dry)/TV area/ and shuffle board area . Seperate Utility area (heater-etc). 2car (attached/inside entry) Garage with the Driveway for 6+ cars plus street parking. Private (well/sand mound). 200 amp electrical service. Propane FHA (tank owned), Video Surveillance System. HW Floors (Brazilian Cherry- FR & Dining). New w/w carpeting (3) bedrooms plus staircase/hallway. Come see yourself in a special place!

    This property is off market, which means it's not currently listed for sale or rent on Zillow. This may be different from what's available on other websites or public sources.
    Facts & features

    Interior

    Bedrooms & bathrooms
    • Bedrooms: 4
    • Bathrooms: 3
    • Full bathrooms: 2
    • 1/2 bathrooms: 1
    Heating
    • Forced air
    Cooling
    • Central
    Appliances
    • Included: Dishwasher, Microwave, Range / Oven
    Features
    • Ceiling Fan(s), Kitchen Island, Window Treatments, Pantry, Walk-In Closet(s), Other, Crown Molding, Carpet, Wood Floors, Attic, Wet/Dry Bar, Formal/Separate Dining Room, Master Bath(s), Breakfast Area, Family Room Off Kitchen, Chair Railings, Store/Office, Stall Shower, Tub Shower
    • Flooring: Hardwood
    • Basement: Y
    • Has fireplace: Yes
    Interior area
    • Total interior livable area: 2,182 sqft
    • Finished area below ground: 0

    Property

    Parking
    • Total spaces: 6
    • Parking features: Garage - Attached
    Features
    • Exterior features: Vinyl
    Lot
    • Size: 1 Acres
    Details
    • Parcel number: 320001873048
    • Special conditions: Standard

    Construction

    Type & style
    • Home type: SingleFamily
    • Architectural style: Colonial
    Condition
    • Year built: 1996

    Community & HOA

    Location
    • Region: Barto
    • Municipality: DOUGLASS TWP

    Financial & listing details

    • Price per square foot: $254/sqft
    • Tax assessed value: $156,400
    • Annual tax amount: $6,321

    Price history

    DateEventPrice
    11/6/2020Sold$385,000-3.5%$176/sqft
    Source: Public Record Report a problem
    8/8/2020Listing removed$399,000$183/sqft
    Source: Keller Williams Real Estate #PAMC656632 Report a problem
    7/20/2020Listed for sale$399,000+612.5%$183/sqft
    Source: Keller Williams Real Estate - Newtown #PAMC656632 Report a problem
    12/11/1995Sold$56,000$26/sqft
    Source: Public Record Report a problem

    Public tax history

    YearProperty taxesTax assessment
    2025$6,321 +3.8%$156,400
    2024$6,090 $156,400
    2023$6,090 +7.1%$156,400
    2022$5,687 +4.4%$156,400
    2021$5,446 +3.1%$156,400
    2020$5,283 +3.9%$156,400
    2019$5,086 +6%$156,400
    2018$4,797 +3.9%$156,400
    2017$4,619 +1.4%$156,400
    2016$4,555 +3.6%$156,400
    2015$4,398 +1.1%$156,400
    2014$4,352 +1.8%$156,400
    2013$4,276 +3.7%$156,400
    2012$4,122 +6.5%$156,400
    2011$3,871 +2.9%$156,400
    2010$3,762 -1.5%$156,400
    2009$3,820 +2.6%$156,400
    2008$3,724 +2.8%--
    2007$3,624 +6.2%--
    2006$3,413 +5.9%--
    2005$3,223 +9.2%--
    2004$2,951 +9.1%--
    2003$2,706 +4.2%--
    2002$2,597 +8.7%--
    2000$2,390 +4.8%--
    1999$2,281 --
    Find assessor info on the county website

    Neighborhood: 19504

    Nearby schools

    GreatSchools rating
    Schools provided by the listing agent
    • District: BOYERTOWN AREA

    Source: The MLS. This data may not be complete. We recommend contacting the local school district to confirm school assignments for this home.

    Get a cash offer in 3 minutes
    Find out how much your home could sell for in as little as 3 minutes with a no-obligation cash offer.
    Estimated market value
    $553,500
    Get a cash offer in 3 minutes
    Find out how much your home could sell for in as little as 3 minutes with a no-obligation cash offer.
    Estimated market value
    $553,500