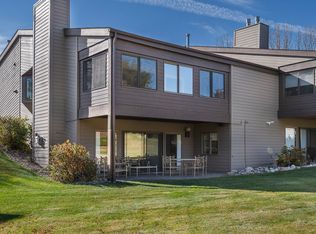
It's rare to find townhouse living, outside of city limits, but still on a country club golf course! Check out 115 Fairway Court near Apple Creek Country Club. A quick five minute drive east of Bismarck brings you to this wonderfully maintained two bedroom townhome with convenient features throughout! The story begins in the kitchen...granite countertops and matching backsplash, high end appliances with a double wall oven (convection and air fryer features) and the peninsula with overhead lighting make this kitchen both convenient and gourmet. With plenty of room for the dining table, there's access to the covered deck both from the dining and living rooms with a view of the first tee at the course. The sellers will include the fire table and two matching chairs for your relaxing enjoyment. The master suite includes an updated shower and walk in closet. The lower level offers a walk out basement and plenty of room for entertaining in the family room (currently including office space, room for a treadmill and games. The second bedroom has lots of space and another full bath. The laundry is tucked away in the dual furnace room. Don't miss small wetbar area downstairs as well as the fireplace (one on each floor). If the double attached garage doesn't provide enough space for your golf cart, there's room on the patio in back! Give a look to this hidden but desirable golf community and contact your Realtor for a showing today.
Sold
Price Unknown
115 Fairway Ct, Bismarck, ND 58501
2beds
2,576sqft
Townhouse
Built in 1980
2,613 Square Feet Lot
$467,100 Zestimate®
$--/sqft
$2,211 Estimated rent
Home value
$467,100
$444,000 - $490,000
$2,211/mo
Zestimate® history
Owner options
List your home for rent
$2,211/mo
Rent Zestimate®
Find your next renter with Zillow Rental Manager. Plus, with online applications, you can quickly screen prospective tenants – for free.
$2,211/mo
Rent Zestimate®
Refinance and save
$500/mo
Est. payment
Refinancing to a lower rate could help reduce your monthly payments and save thousands over the life of the loan.
$500/mo
Est. payment
Explore your selling options
Work with a Zillow partner agent
Leverage their expertise and Zillow's premium Showcase listings to get your home seen by more buyers.
Get startedList with your own agent
Get your home in front of millions of buyers by listing it on Zillow.
Learn how to do itSell it yourself
Take full control of how buyers see your home on Zillow by listing For Sale by Owner (FSBO).
List your homeWhat's special
Zillow last checked:
Listing updated:
Listed by:
Scott Louser 701-833-8489,
NEXTHOME LEGENDARY PROPERTIES
Bought with:
Lauren R Kalberer, 10825
INTEGRA REALTY GROUP, INC.
Source: Great North MLS,MLS#: 4013274
Facts & features
Interior
Bedrooms & bathrooms
- Bedrooms: 2
- Bathrooms: 3
- Full bathrooms: 1
- 3/4 bathrooms: 1
- 1/2 bathrooms: 1
Heating
- Fireplace(s), Forced Air, Natural Gas
Cooling
- Central Air
Appliances
- Included: Cooktop, Dishwasher, Disposal, Double Oven, Gas Cooktop, Refrigerator
Features
- Main Floor Bedroom, Wet Bar
- Flooring: Tile, Carpet, Hardwood
- Basement: Daylight,Full,Walk-Out Access
- Number of fireplaces: 2
- Fireplace features: Basement, Family Room, Gas, Living Room
Interior area
- Total structure area: 2,576
- Total interior livable area: 2,576 sqft
- Finished area above ground: 1,288
- Finished area below ground: 1,288
Property
Parking
- Total spaces: 2
- Parking features: Garage
- Garage spaces: 2
Features
- Levels: Two
- Stories: 2
- Patio & porch: Deck
- Exterior features: Other
- Has view: Yes
Lot
- Size: 2,613 Square Feet
- Dimensions: 10861
- Features: Views, Cul-De-Sac, Lot - Owned, Near Golf Course
Details
- Parcel number: 39138791801083
Construction
Type & style
- Home type: Townhouse
- Architectural style: Walk-Out
- Property subtype: Townhouse
Materials
- Wood Siding
- Roof: Asphalt
Condition
- New construction: No
- Year built: 1980
Utilities & green energy
- Sewer: Public Sewer
- Water: Public
- Utilities for property: Sewer Connected, Natural Gas Connected, Water Connected, Trash Pickup - Public, Cable Connected, Electricity Connected
Community & HOA
HOA
- Has HOA: Yes
- Services included: Maintenance Grounds, Snow Removal, Trash
- HOA fee: $500 quarterly
Location
- Region: Bismarck
Financial & listing details
- Tax assessed value: $360,900
- Annual tax amount: $2,128
- Date on market: 5/13/2024
- Electric utility on property: Yes
Price history
| Date | Event | Price |
|---|---|---|
| 7/2/2024 | Sold | -- |
Source: Great North MLS #4013274 Report a problem | ||
| 5/13/2024 | Listed for sale | $432,000$168/sqft |
Source: Great North MLS #4013274 Report a problem | ||
| 5/25/1994 | Sold | -- |
Source: Great North MLS #3040585 Report a problem | ||
Public tax history
| Year | Property taxes | Tax assessment |
|---|---|---|
| 2024 | $2,240 +0.6% | $180,450 +6.6% |
| 2023 | $2,226 -0.3% | $169,300 +5.6% |
| 2022 | $2,232 -0.3% | $160,350 +4.3% |
| 2021 | $2,238 | $153,700 +3.3% |
| 2020 | -- | $148,850 |
| 2019 | $2,372 +1.8% | $148,850 |
| 2018 | $2,330 -16.8% | $148,850 |
| 2017 | $2,799 +29.6% | $148,850 |
| 2016 | $2,160 -22.8% | $148,850 -45.5% |
| 2014 | $2,799 | $272,900 +22.9% |
| 2012 | -- | $222,000 +115.5% |
| 2011 | -- | $103,000 |
| 2010 | -- | $103,000 +5.1% |
| 2009 | -- | $98,000 +3.2% |
| 2008 | -- | $95,000 +8.9% |
| 2006 | -- | $87,200 +10% |
| 2005 | -- | $79,300 +6.9% |
| 2004 | -- | $74,200 |
| 2003 | -- | $74,200 +3.1% |
| 2002 | -- | $72,000 +0.7% |
| 2001 | -- | $71,500 |
| 2000 | -- | $71,500 +5.9% |
| 1999 | -- | $67,500 |
Find assessor info on the county website
Neighborhood: 58501
Nearby homes
- $425,300-- bd-- ba1.6k sqft116 Fairway Ct, Bismarck, ND 58501Off Market
- $--3 bd3 ba2.4k sqft114 Fairway Ct, Bismarck, ND 58501Sold
- $340,700-- bd-- ba1.1k sqft113 Fairway Ct, Bismarck, ND 58501Off Market
- $440,900-- bd-- ba1.3k sqft117 Fairway Ct, Bismarck, ND 58501Off Market
- $--3 bd3 ba2.5k sqft118 Fairway Ct, Bismarck, ND 58501Sold
- $395,900-- bd-- ba1.1k sqft112 Fairway Ct, Bismarck, ND 58501Off Market
- $485,700-- bd-- ba1.3k sqft119 Fairway Ct, Bismarck, ND 58501Off Market
- $--2 bd3 ba2.5k sqft120 Fairway Ct, Bismarck, ND 58501Sold
Nearby schools
GreatSchools rating
- 9/10Apple Creek Elementary SchoolGrades: PK-5Distance: 1.7 mi
- NAMissouri River Area Career & Tech CenterGrades: Distance: 4.2 mi
- NABismarck 6-8 Virtual AcademyGrades: 6-8Distance: 4.2 mi
Schools provided by the listing agent
- Elementary: Apple Creek
Source: Great North MLS. This data may not be complete. We recommend contacting the local school district to confirm school assignments for this home.
- North Dakota
- Burleigh County
- Bismarck
- 58501
- 115 Fairway Ct
Nearby cities
Nearby zip codes
Other Bismarck Topics
