Skip main navigation
Off market
  • $859,700

    115 Fairway Dr, Harleysville, PA 19438

    4beds
    3,407sqft
    SingleFamily
    Built in 1993
    0.73 Acres Lot
    $859,700 Zestimate®
    $252/sqft
    $4,114 Estimated rent

    Home value

    $859,700

    $817,000 - $903,000

    $4,114/mo

    Zestimate® history
    Loading
    Loading...

    Owner options

    List your home for rent

    $4,114/mo

    Rent Zestimate®

    Find your next renter with Zillow Rental Manager. Plus, with online applications, you can quickly screen prospective tenants – for free.

    Learn more

    $4,114/mo

    Rent Zestimate®

    Refinance and save

    $5,549/mo

    Est. payment

    Refinancing to a lower rate could help reduce your monthly payments and save thousands over the life of the loan.

    See today's rates

    $5,549/mo

    Est. payment

    Explore your selling options

    Work with a Zillow partner agent

    Leverage their expertise and Zillow's premium Showcase listings to get your home seen by more buyers.

    Get started

    List with your own agent

    Get your home in front of millions of buyers by listing it on Zillow.

    Learn how to do it

    Sell it yourself

    Take full control of how buyers see your home on Zillow by listing For Sale by Owner (FSBO).

    List your home

    What's special

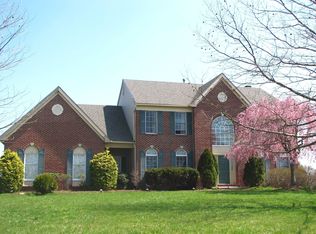
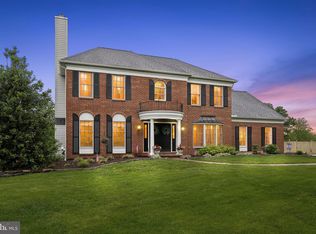
    Mainland Ridge at its best! This brick front Colonial sits on a lovely 3/4 acre lot. Enjoy beautiful sunrises through the back windows and spectacular sunsets in front over the permanently preserved open space across the street. The alterations and upgrades in this home are truly breathtaking! As you enter the grand foyer you will be greeted by newer hardwood floors which run through the first floor. The original living room to the right was converted into a large dining room. A major remodel (2012) created an open floor plan that is great for family time or entertaining large gatherings. The kitchen is simply amazing with Wolfe 36" gas 4 burner cooktop with griddle and vented stainless-steel hood, Viking ovens and Kitchen Aide Refrigerator and Dishwasher, custom cherry cabinets, and an oversized island with granite top, sink, and storage. There is also a cozy sitting area with entertainment center adjacent to the kitchen. The eat-in breakfast room completes a transformed, entertainers delight. The family room was raised to take away the step-down and the fireplace was refaced. Ceiling speakers have been installed in the family room and kitchen. There is also a sitting room/office on the first floor with great natural light. The first-floor powder room has been remodeled, laundry on this level was expanded by adding a large closet and has new flooring. Take the main staircase off the foyer or back staircase from the family room to the second level. You will be greeted by a master suite with sitting area, and newly redone master bath with new vanities and plumbing, and new Corian countertops. There is a very large closet in the master with great organizers. Completing the 2nd floor is 3 other good-sized bedrooms and a remodeled hall bath with shower surround, wall and backsplash covered with soapstone. Full finished basement on lower level adds storage, a workshop and plenty of room for family fun. New Roof (2018), new shutters, new expanded deck (2017) with cedar, Trex railings and lighting, newer (2013) high efficiency HVAC system installed, all outside wood surfaces pained (2019), also fresh interior painting in entry foyer, 2nd floor hallway, sitting room, and master bath. Minutes away from the turnpike, close to shop and dining. This meticulously cared for and upgraded/altered stately home situated on a wonderful fenced lot is just waiting for the new owner! Set your appointment today!

    This property is not currently displayed as for sale or rent on Zillow. This may be different from what's on other websites or public sources.
    Facts & features

    Interior

    Bedrooms & bathrooms
    • Bedrooms: 4
    • Bathrooms: 3
    • Full bathrooms: 2
    • 1/2 bathrooms: 1
    Heating
    • Forced air
    Cooling
    • Central
    Features
    • Floor Plan - Open, Double/Dual Staircase, CeilngFan(s), Dining Area, Family Room Off Kitchen, Breakfast Area, Kitchen - Island, Stall Shower, Carpet, Walk-in Closet(s)
    • Has fireplace: Yes
    Interior area
    • Total interior livable area: 3,407 sqft

    Property

    Parking
    • Total spaces: 3
    • Parking features: Garage - Attached
    Features
    • Exterior features: Other
    Lot
    • Size: 0.73 Acres
    Details
    • Parcel number: 500000545959

    Construction

    Type & style
    • Home type: SingleFamily
    • Architectural style: Colonial
    Condition
    • Year built: 1993

    Community & HOA

    Location
    • Region: Harleysville

    Financial & listing details

    • Price per square foot: $252/sqft
    • Tax assessed value: $300,670
    • Annual tax amount: $12,863

    Price history

    DateEventPrice
    8/15/2019Sold$575,000+0.9%$169/sqft
    Source: Public Record Report a problem
    5/31/2019Pending sale$569,900$167/sqft
    Source: Keller Williams Real Estate #PAMC611246 Report a problem
    5/28/2019Listed for sale$569,900+67.6%$167/sqft
    Source: Keller Williams Real Estate-Bl #PAMC611246 Report a problem
    10/4/2000Sold$340,000+7.1%$100/sqft
    Source: Public Record Report a problem
    12/28/1993Sold$317,439$93/sqft
    Source: Public Record Report a problem

    Public tax history

    YearProperty taxesTax assessment
    2025$12,863 +6.1%$300,670
    2024$12,122 $300,670
    2023$12,122 +7.3%$300,670
    2022$11,301 +1.5%$300,670
    2021$11,134 +1.2%$300,670
    2020$11,001 +1.2%$300,670
    2019$10,872 +2%$300,670
    2018$10,663 +1.5%$300,670
    2017$10,503 +0.4%$300,670
    2016$10,463 +1.5%$300,670
    2015$10,312 +0.8%$300,670
    2014$10,227 +1%$300,670
    2013$10,127 +2.5%$300,670
    2012$9,882 +6.2%$300,670
    2011$9,305 +4%$300,670
    2010$8,951 +2.4%$300,670
    2009$8,742 +0.2%$300,670
    2008$8,727 +3.1%--
    2007$8,462 +3.4%--
    2006$8,181 +5.1%--
    2005$7,784 +6.2%--
    2004$7,327 +7.3%--
    2003$6,828 +4.9%--
    2002$6,508 +4.9%--
    2000$6,202 +2.8%--
    1999$6,034 --
    Find assessor info on the county website

    Neighborhood: 19438

    Nearby schools

    GreatSchools rating
    Schools provided by the listing agent
    • Elementary: OAK RIDGE
    • Middle: INDIAN VALLEY
    • High: SOUDERTON AREA SENIOR
    • District: Souderton Area

    Source: The MLS. This data may not be complete. We recommend contacting the local school district to confirm school assignments for this home.

    Get a cash offer in 3 minutes
    Find out how much your home could sell for in as little as 3 minutes with a no-obligation cash offer.
    Estimated market value
    $859,700
    Get a cash offer in 3 minutes
    Find out how much your home could sell for in as little as 3 minutes with a no-obligation cash offer.
    Estimated market value
    $859,700