Skip main navigation
Off market
  • $578,000

    115 Fairway Ln, Westminster, SC 29693

    4beds
    2,894sqft
    Single Family
    Built in 2015
    0.52 Acres Lot
    $578,000 Zestimate®
    $200/sqft
    $2,580 Estimated rent

    Home value

    $578,000

    $543,000 - $613,000

    $2,580/mo

    Zestimate® history
    Loading
    Loading...

    Owner options

    List your home for rent

    $2,580/mo

    Rent Zestimate®

    Find your next renter with Zillow Rental Manager. Plus, with online applications, you can quickly screen prospective tenants – for free.

    Learn more

    $2,580/mo

    Rent Zestimate®

    Refinance and save

    $3,424/mo

    Est. payment

    Refinancing to a lower rate could help reduce your monthly payments and save thousands over the life of the loan.

    See today's rates

    $3,424/mo

    Est. payment

    Explore your selling options

    Work with a Zillow partner agent

    Leverage their expertise and Zillow's premium Showcase listings to get your home seen by more buyers.

    Get started

    List with your own agent

    Get your home in front of millions of buyers by listing it on Zillow.

    Learn how to do it

    Sell it yourself

    Take full control of how buyers see your home on Zillow by listing For Sale by Owner (FSBO).

    List your home

    What's special

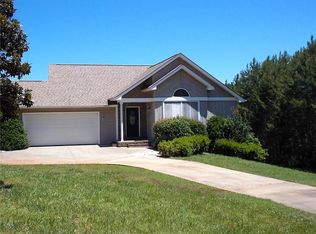
    Looks can be deceiving! Fabulous 3-year-old Custom Built Home in Sought After Chickasaw Point, where the living is easy. Custom built by Max Owens, this fabulous home is one of a kind, built on 2 Golf Course homesites. Designed to bring the outside in, this Home Features 4 Bedroom, 3 Baths. As you enter the Foyer you are welcomed by soaring ceilings in the Living Room, Stone Corner Fireplace w/ Gas Logs, Recessed Cans everywhere, surround sound system, Separate Dining Room with Inset for China Hutch, a wall of French Doors assessing you to the Covered Porch, where you can enjoy a Candlelight Dinner with spouse or Family, Friends or a huge party on the remaining uncovered Deck all overlooking the 18th Fairway . Wander back into the house to the beautiful Chef Kitchen, Beautiful Cabinets, magnetic drawers, Glass back splash, Glass Cook Top, Double Garbage pull out, under Cabinet Lighting, Convection Wall Oven and Microwave, Refrigerator all in Stainless Sink, Gorgeous Granite Counter Tops, Huge Curved Breakfast. Bar This home was made for entertaining! Enter a hall that leads to the Master Bedroom overlooking the 18th Fairway with huge Walk in Closet, Ensuite Master Bath with Glass Walk in Shower w/ seat, Beautiful Cabinets with Double Sinks. Large Laundry room w/cabinets. Take a stroll back to the front with 2 more bedrooms and bath with all Hardwood Floors on Main Level except tile in bathrooms, Wrought Iron Stairs Case leads you to the lower level with huge Family, Recreation Room, Transoms on side wall, wall of windows leading you to a huge Patio overlooking the 18tth Fairway. The Recreation Room is huge has area for a game table, work out room or use your imagination to make whatever you wish. Also has area that a Bar can be built that is ready for A Refrigerator, Water and Electric in wall. Another Bedroom overlooking the 18th Fairway, with Full Bath that features a walk in Shower. Features a Man Cave for that man who likes to tinker with double doors to bring in that Lawn Mower or Lake Toys. Huge Storage Rooms you can't even imagine-could add another bedroom and bath just add Sheetrock, paint and flooring. Home is wired for a Generator, Features an oversized Garage with Desk area and lots of storage with pull down stairs. Think you have heard it all -The yards have been professionally landscaped with Zoscia Grass, Sprinkler System front and back. Dual Heating and Cooling. This home has it all! Maintenance free with concrete siding as well as fascia board. Won't last long so make your appointment today!

    This property is off market, which means it's not currently listed for sale or rent on Zillow. This may be different from what's available on other websites or public sources.
    Facts & features

    Interior

    Bedrooms & bathrooms
    • Bedrooms: 4
    • Bathrooms: 3
    • Full bathrooms: 3
    Heating
    • Heat pump, Electric, Gas
    Appliances
    • Included: Dishwasher, Microwave, Refrigerator
    Features
    • Ceiling Fan, Countertops-Granite, Dryer Connection-Electric, Electric Garage Door, French Doors, Gas Logs, Laundry Room Sink, Some 9' Ceilings, Walk-In Shower, Smoke Detector, Cathdrl/Raised Ceilings, Ceilings-Smooth, Connection - Ice Maker, 2-Story Foyer, Glass Door, Surround Sound Wiring, Washer Connection
    • Flooring: Tile, Concrete, Hardwood
    • Basement: Partially finished
    • Has fireplace: Yes
    Interior area
    • Total interior livable area: 2,894 sqft

    Property

    Features
    • Exterior features: Wood
    Lot
    • Size: 0.52 Acres
    Details
    • Parcel number: 3230506006

    Construction

    Type & style
    • Home type: SingleFamily
    • Property subtype: Single Family
    Materials
    • Stone
    • Foundation: Other
    • Roof: Asphalt
    Condition
    • Year built: 2015

    Community & neighborhood

    Location
    • Region: Westminster

    HOA & financial

    HOA
    • Has HOA: Yes
    • HOA fee: $149 monthly

    Other

    Other facts
    • Property Sub Type: Single Family
    • Property Type: Residential
    • Styles: Ranch
    • Appliances: Cooktop - Smooth, Wall Oven, Convection Oven
    • Foundations: Basement
    • Heatingsystemtype: Multizoned
    • Interiorfeatures: Ceiling Fan, Countertops-Granite, Dryer Connection-Electric, Electric Garage Door, French Doors, Gas Logs, Laundry Room Sink, Some 9' Ceilings, Walk-In Shower, Smoke Detector, Cathdrl/Raised Ceilings, Ceilings-Smooth, Connection - Ice Maker, 2-Story Foyer, Glass Door, Surround Sound Wiring, Washer Connection
    • Lake: Hartwell
    • Roof: Architectural Shingles
    • Sewers: Private Sewer
    • Numberofstories: Two
    • Utilities On Site: Electric, Public Water, Telephone, Public Sewer
    • Water: Private Water
    • Interiorlotfeatures: Slip Available per POA
    • Lakefeatures: Community Boat Ramp
    • Salerent: For Sale

    Price history

    DateEventPrice
    6/7/2018Sold$343,000-2%$119/sqft
    Source: WUMLS #20200794 Report a problem
    6/5/2018Pending sale$349,900$121/sqft
    Source: Western Upstate Kw #20200794 Report a problem
    4/24/2018Listed for sale$349,900$121/sqft
    Source: Keller Williams Realty Western Upstate SC #20200794 Report a problem

    Public tax history

    YearProperty taxesTax assessment
    2025$2,991 $13,920
    2024$2,991 $13,920
    2023$2,991 $13,920
    2022-- --
    2021-- --
    2020-- $333,370
    2019-- $333,370
    2018-- --
    2017-- --
    2016-- --
    2015-- --
    2014-- $2,088
    2013-- --
    2012-- --
    2011-- --
    2010-- --

    Find assessor info on the county website

    Neighborhood: 29693

    Nearby schools

    GreatSchools rating
    Schools provided by the listing agent
    • Elementary: Fair-Oak Elem
    • Middle: West Oak Middle
    • High: West Oak High

    Source: The MLS. This data may not be complete. We recommend contacting the local school district to confirm school assignments for this home.

    Get a cash offer in 3 minutes
    Find out how much your home could sell for in as little as 3 minutes with a no-obligation cash offer.
    Estimated market value
    $578,000
    Get a cash offer in 3 minutes
    Find out how much your home could sell for in as little as 3 minutes with a no-obligation cash offer.
    Estimated market value
    $578,000